SILVA hotel

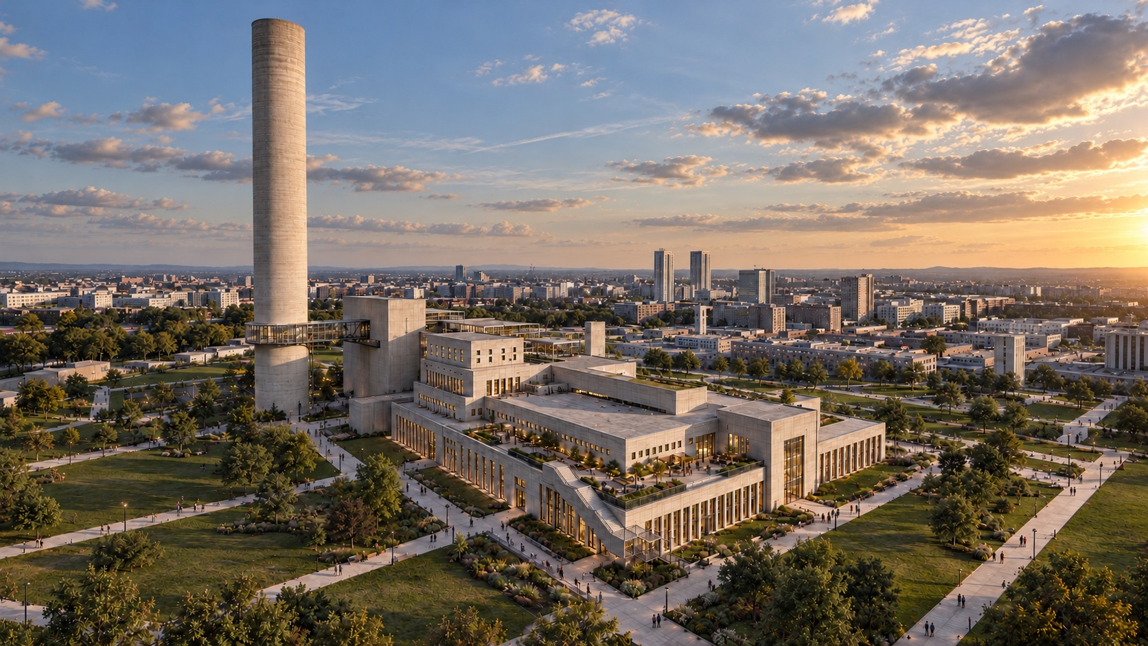
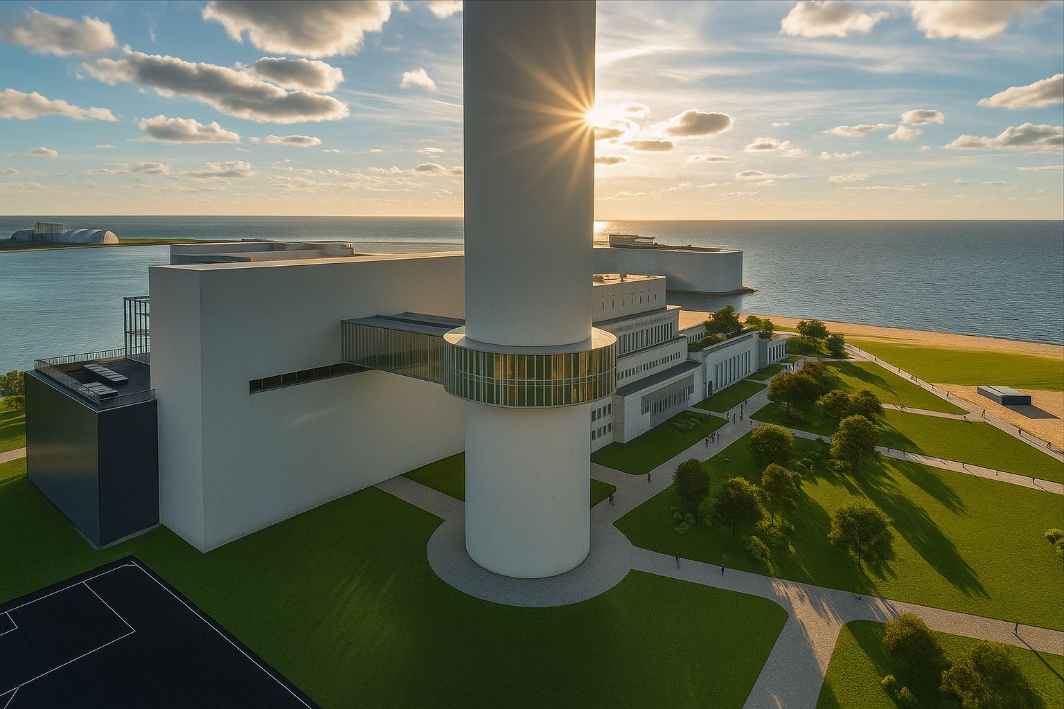
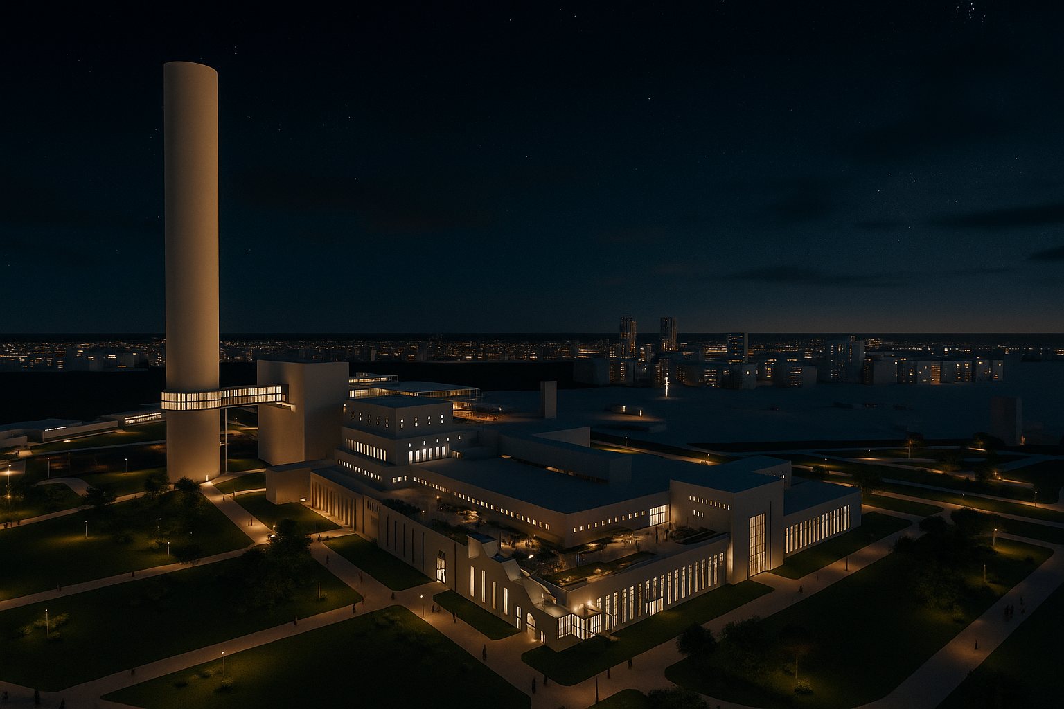
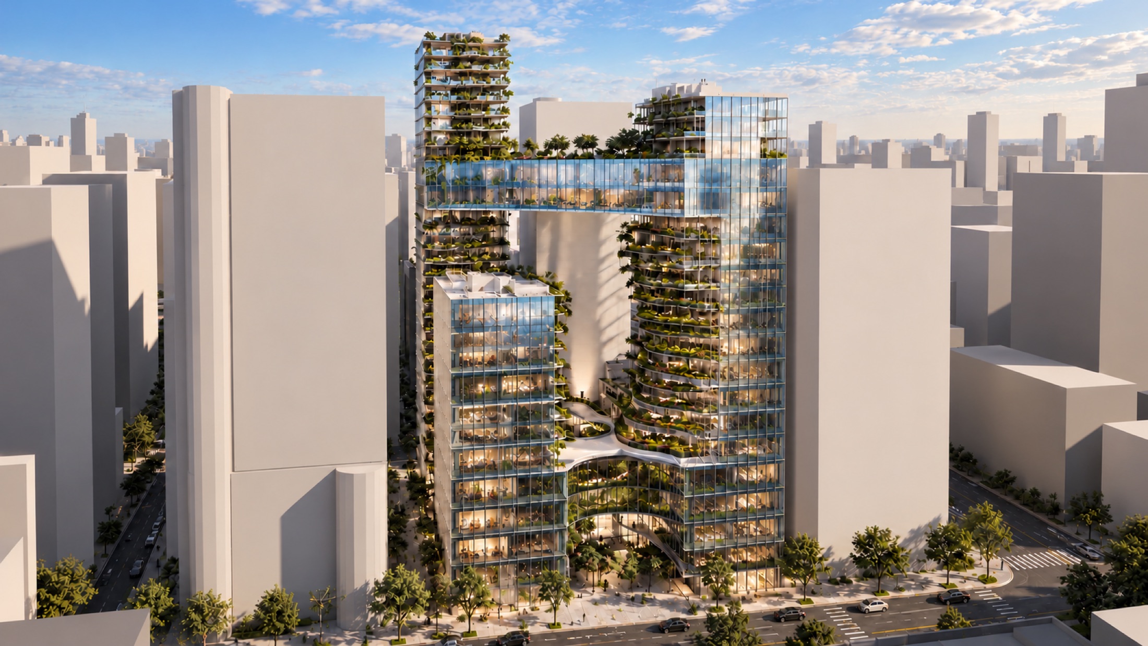
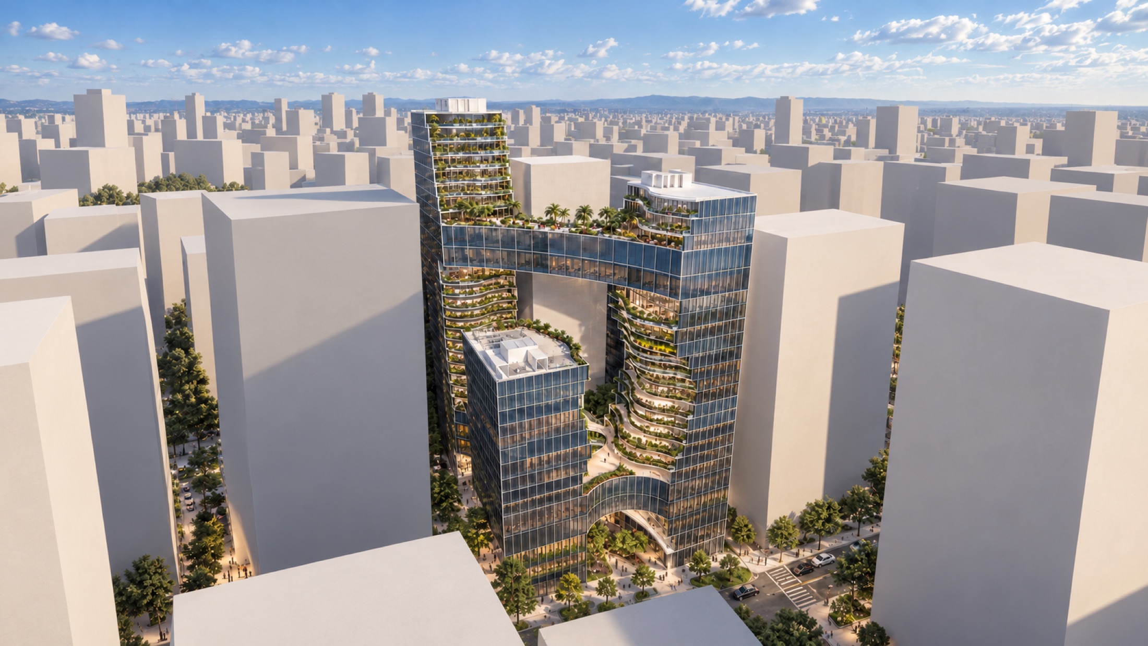
Two slender towers, a carved void, and a bridge of suites above the city.
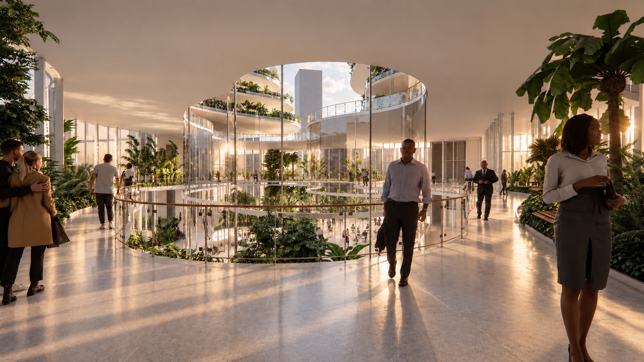
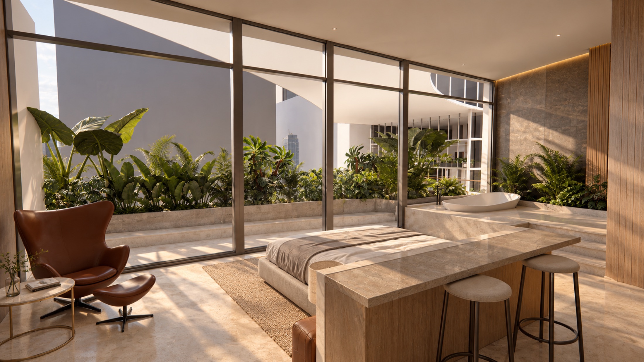
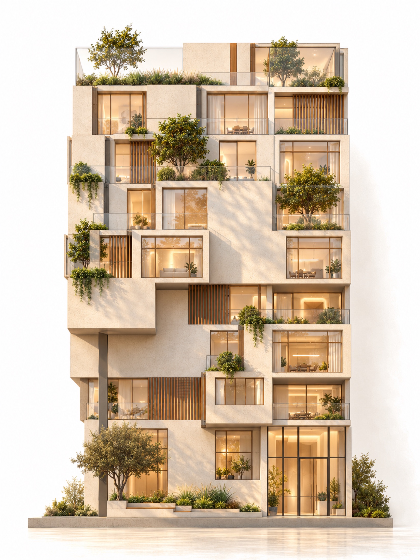
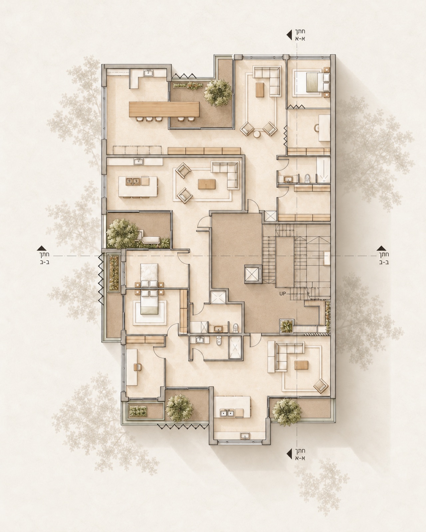
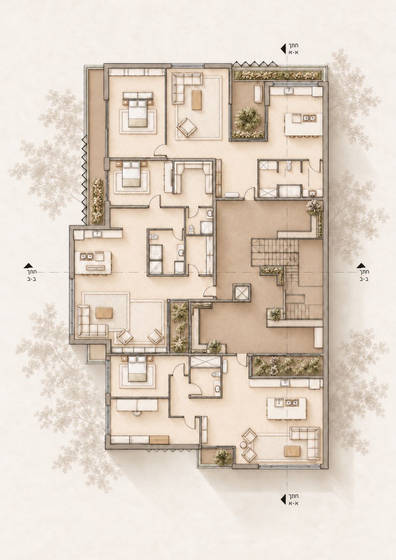
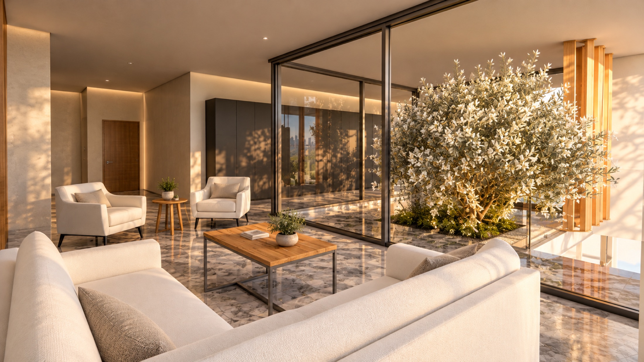
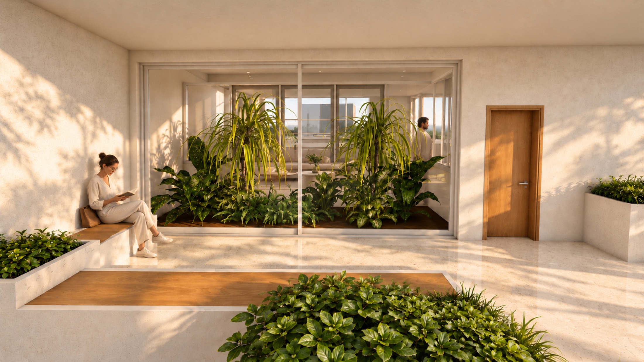
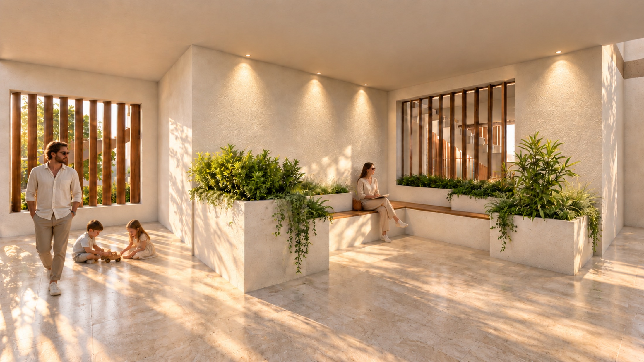
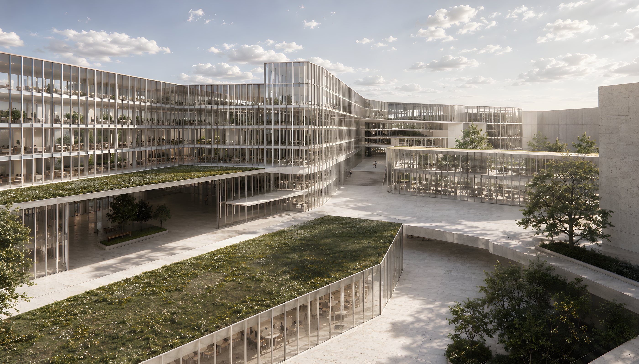
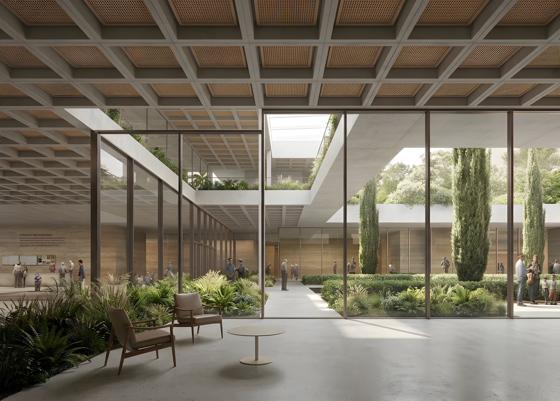
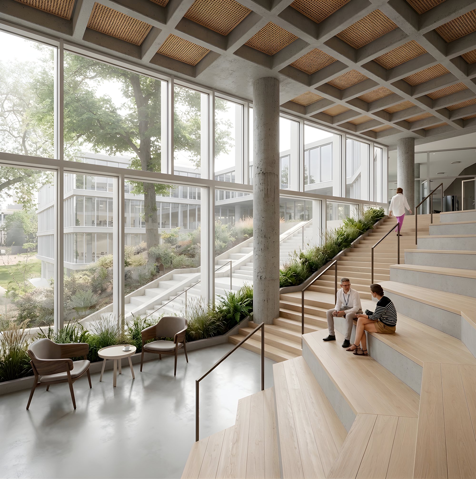
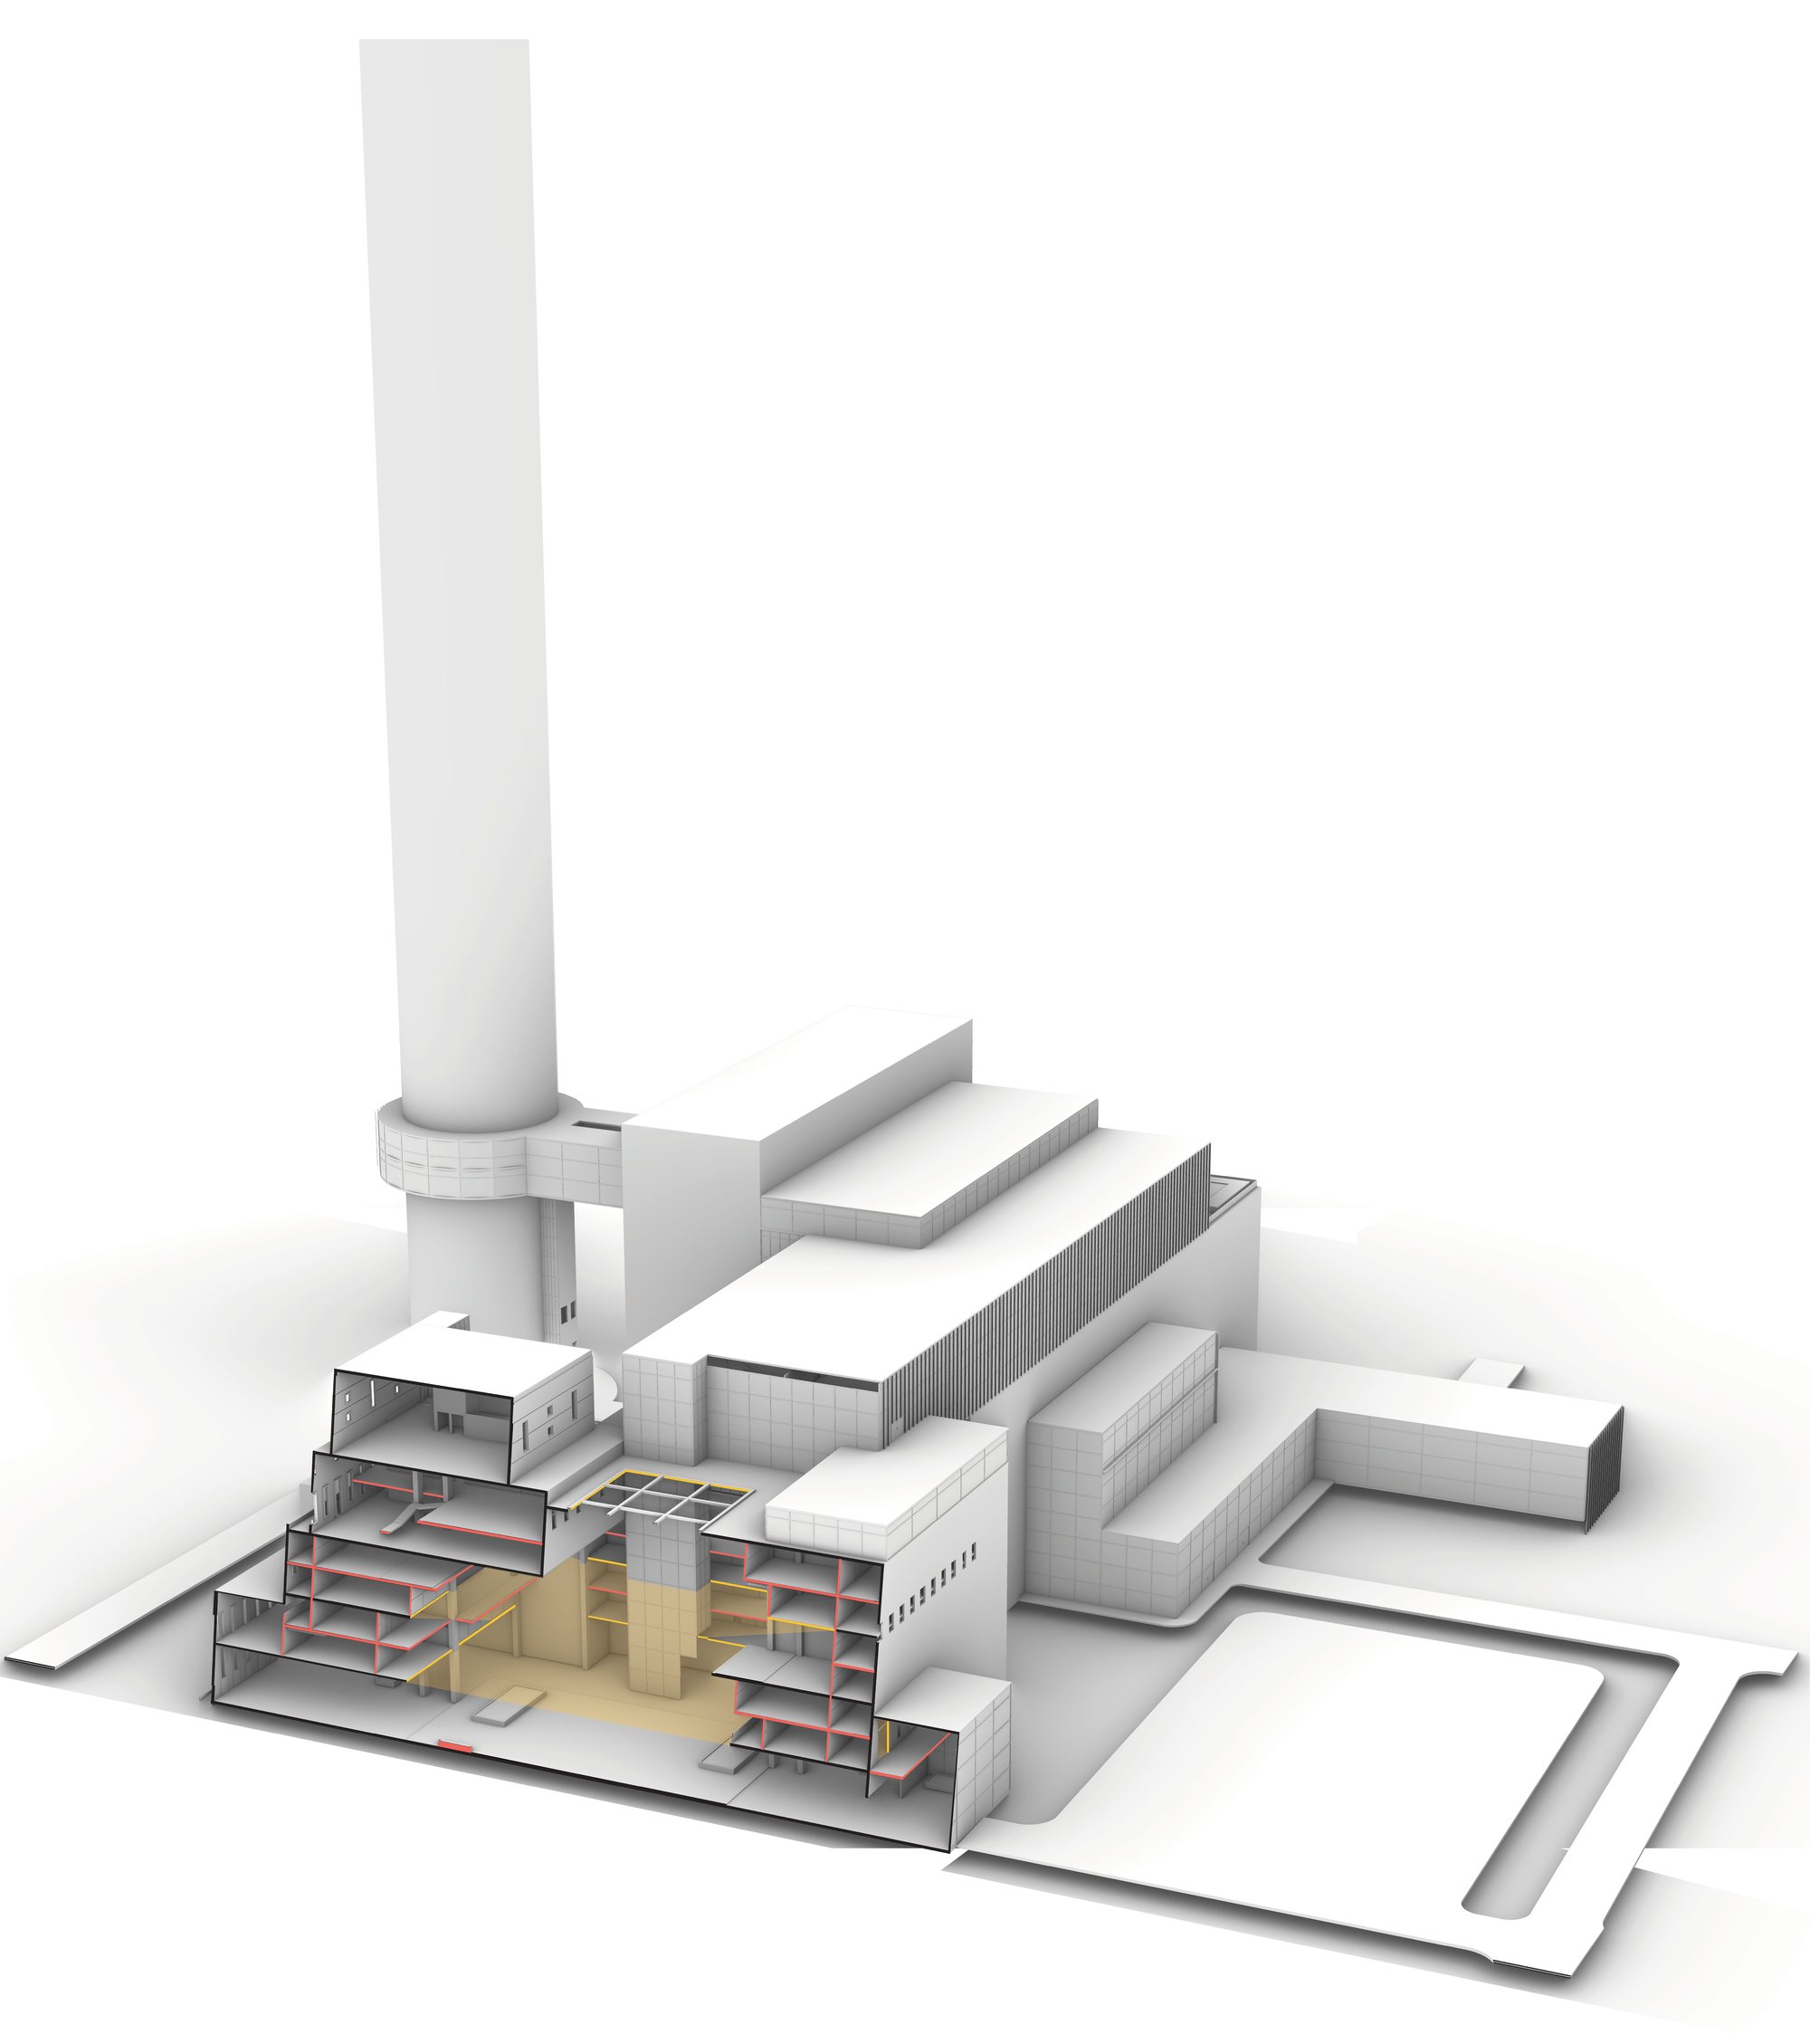
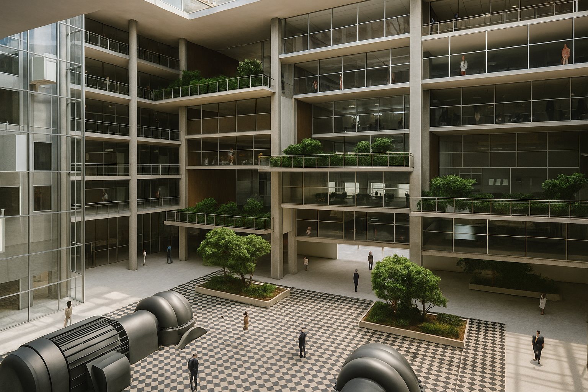
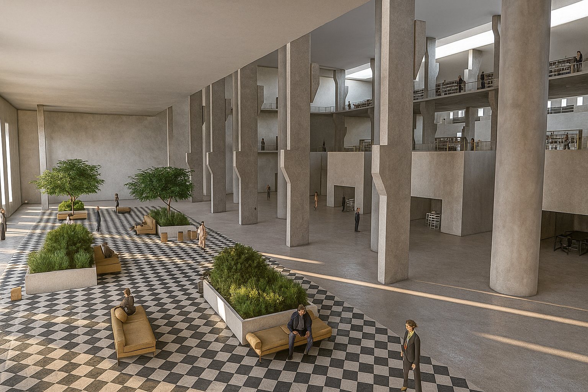
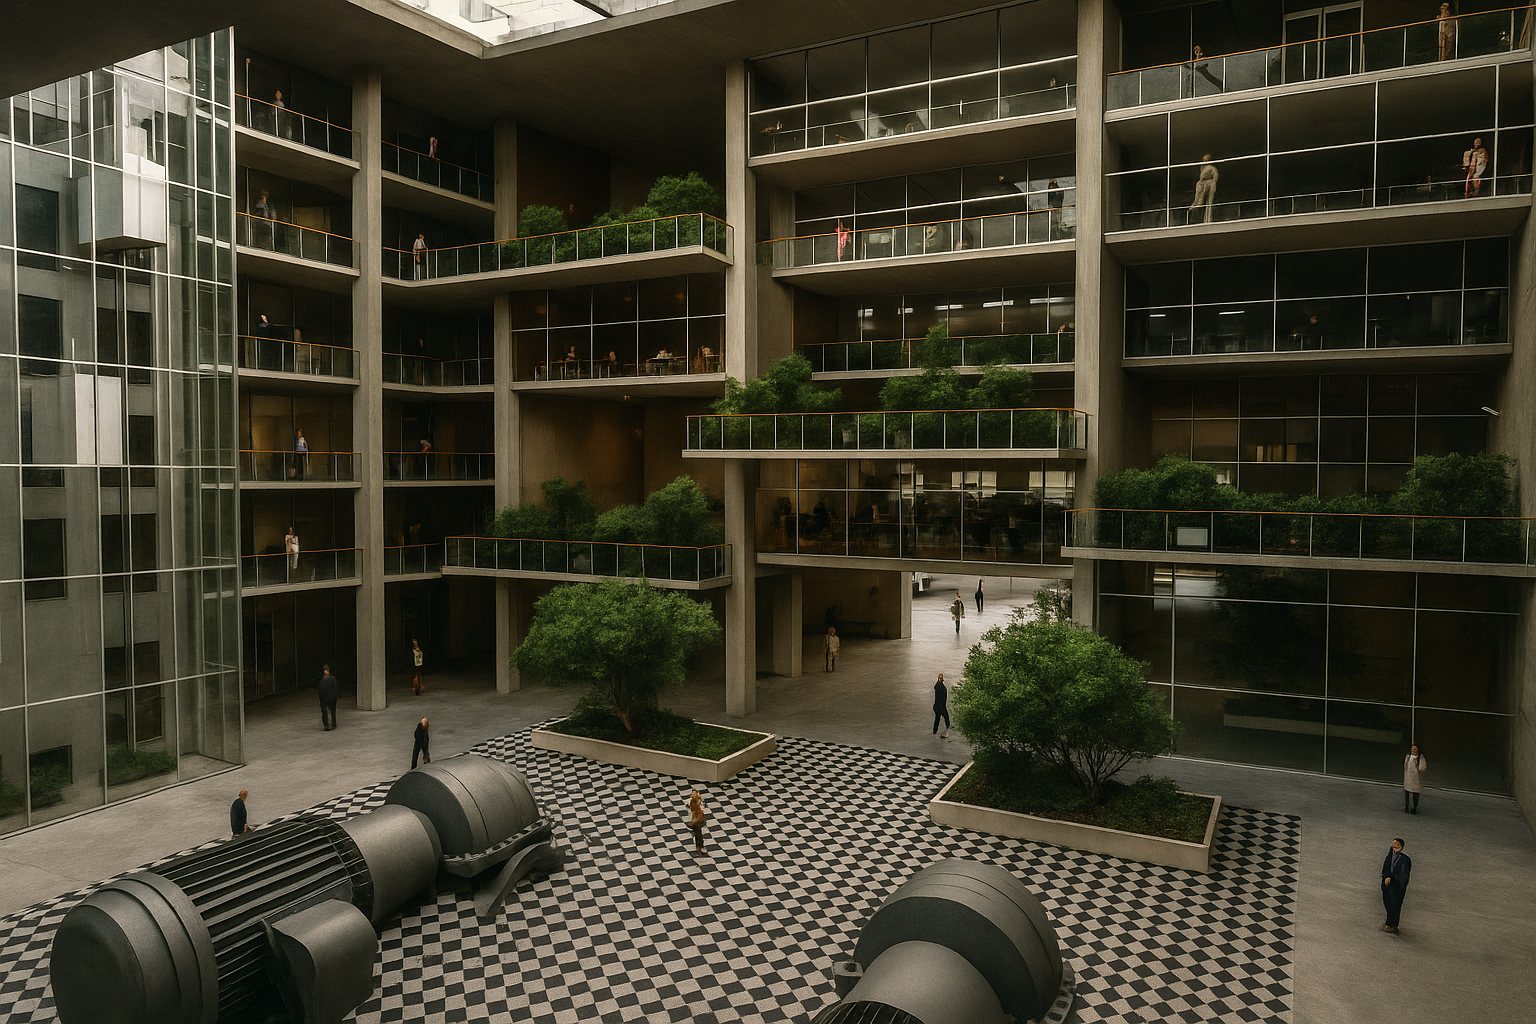
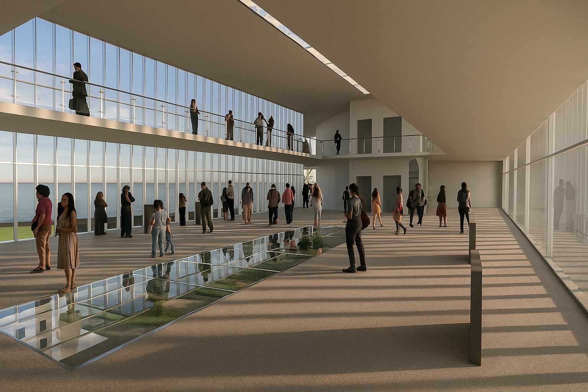
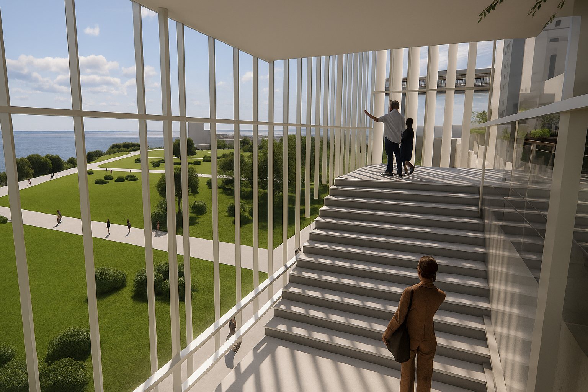
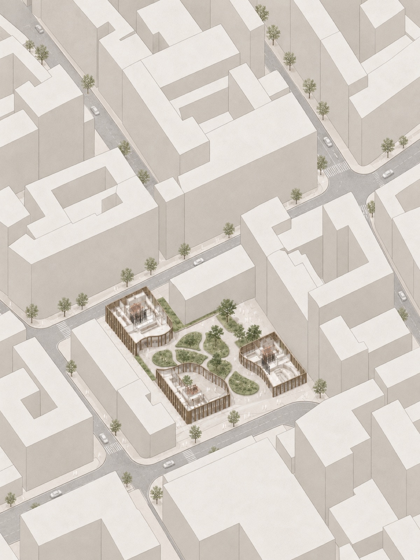
A hotel split into two towers around a planted void. Every room borders a garden; at street level the void opens as a public winter garden.
- Programme
- Hotel with public garden atrium
- Setting
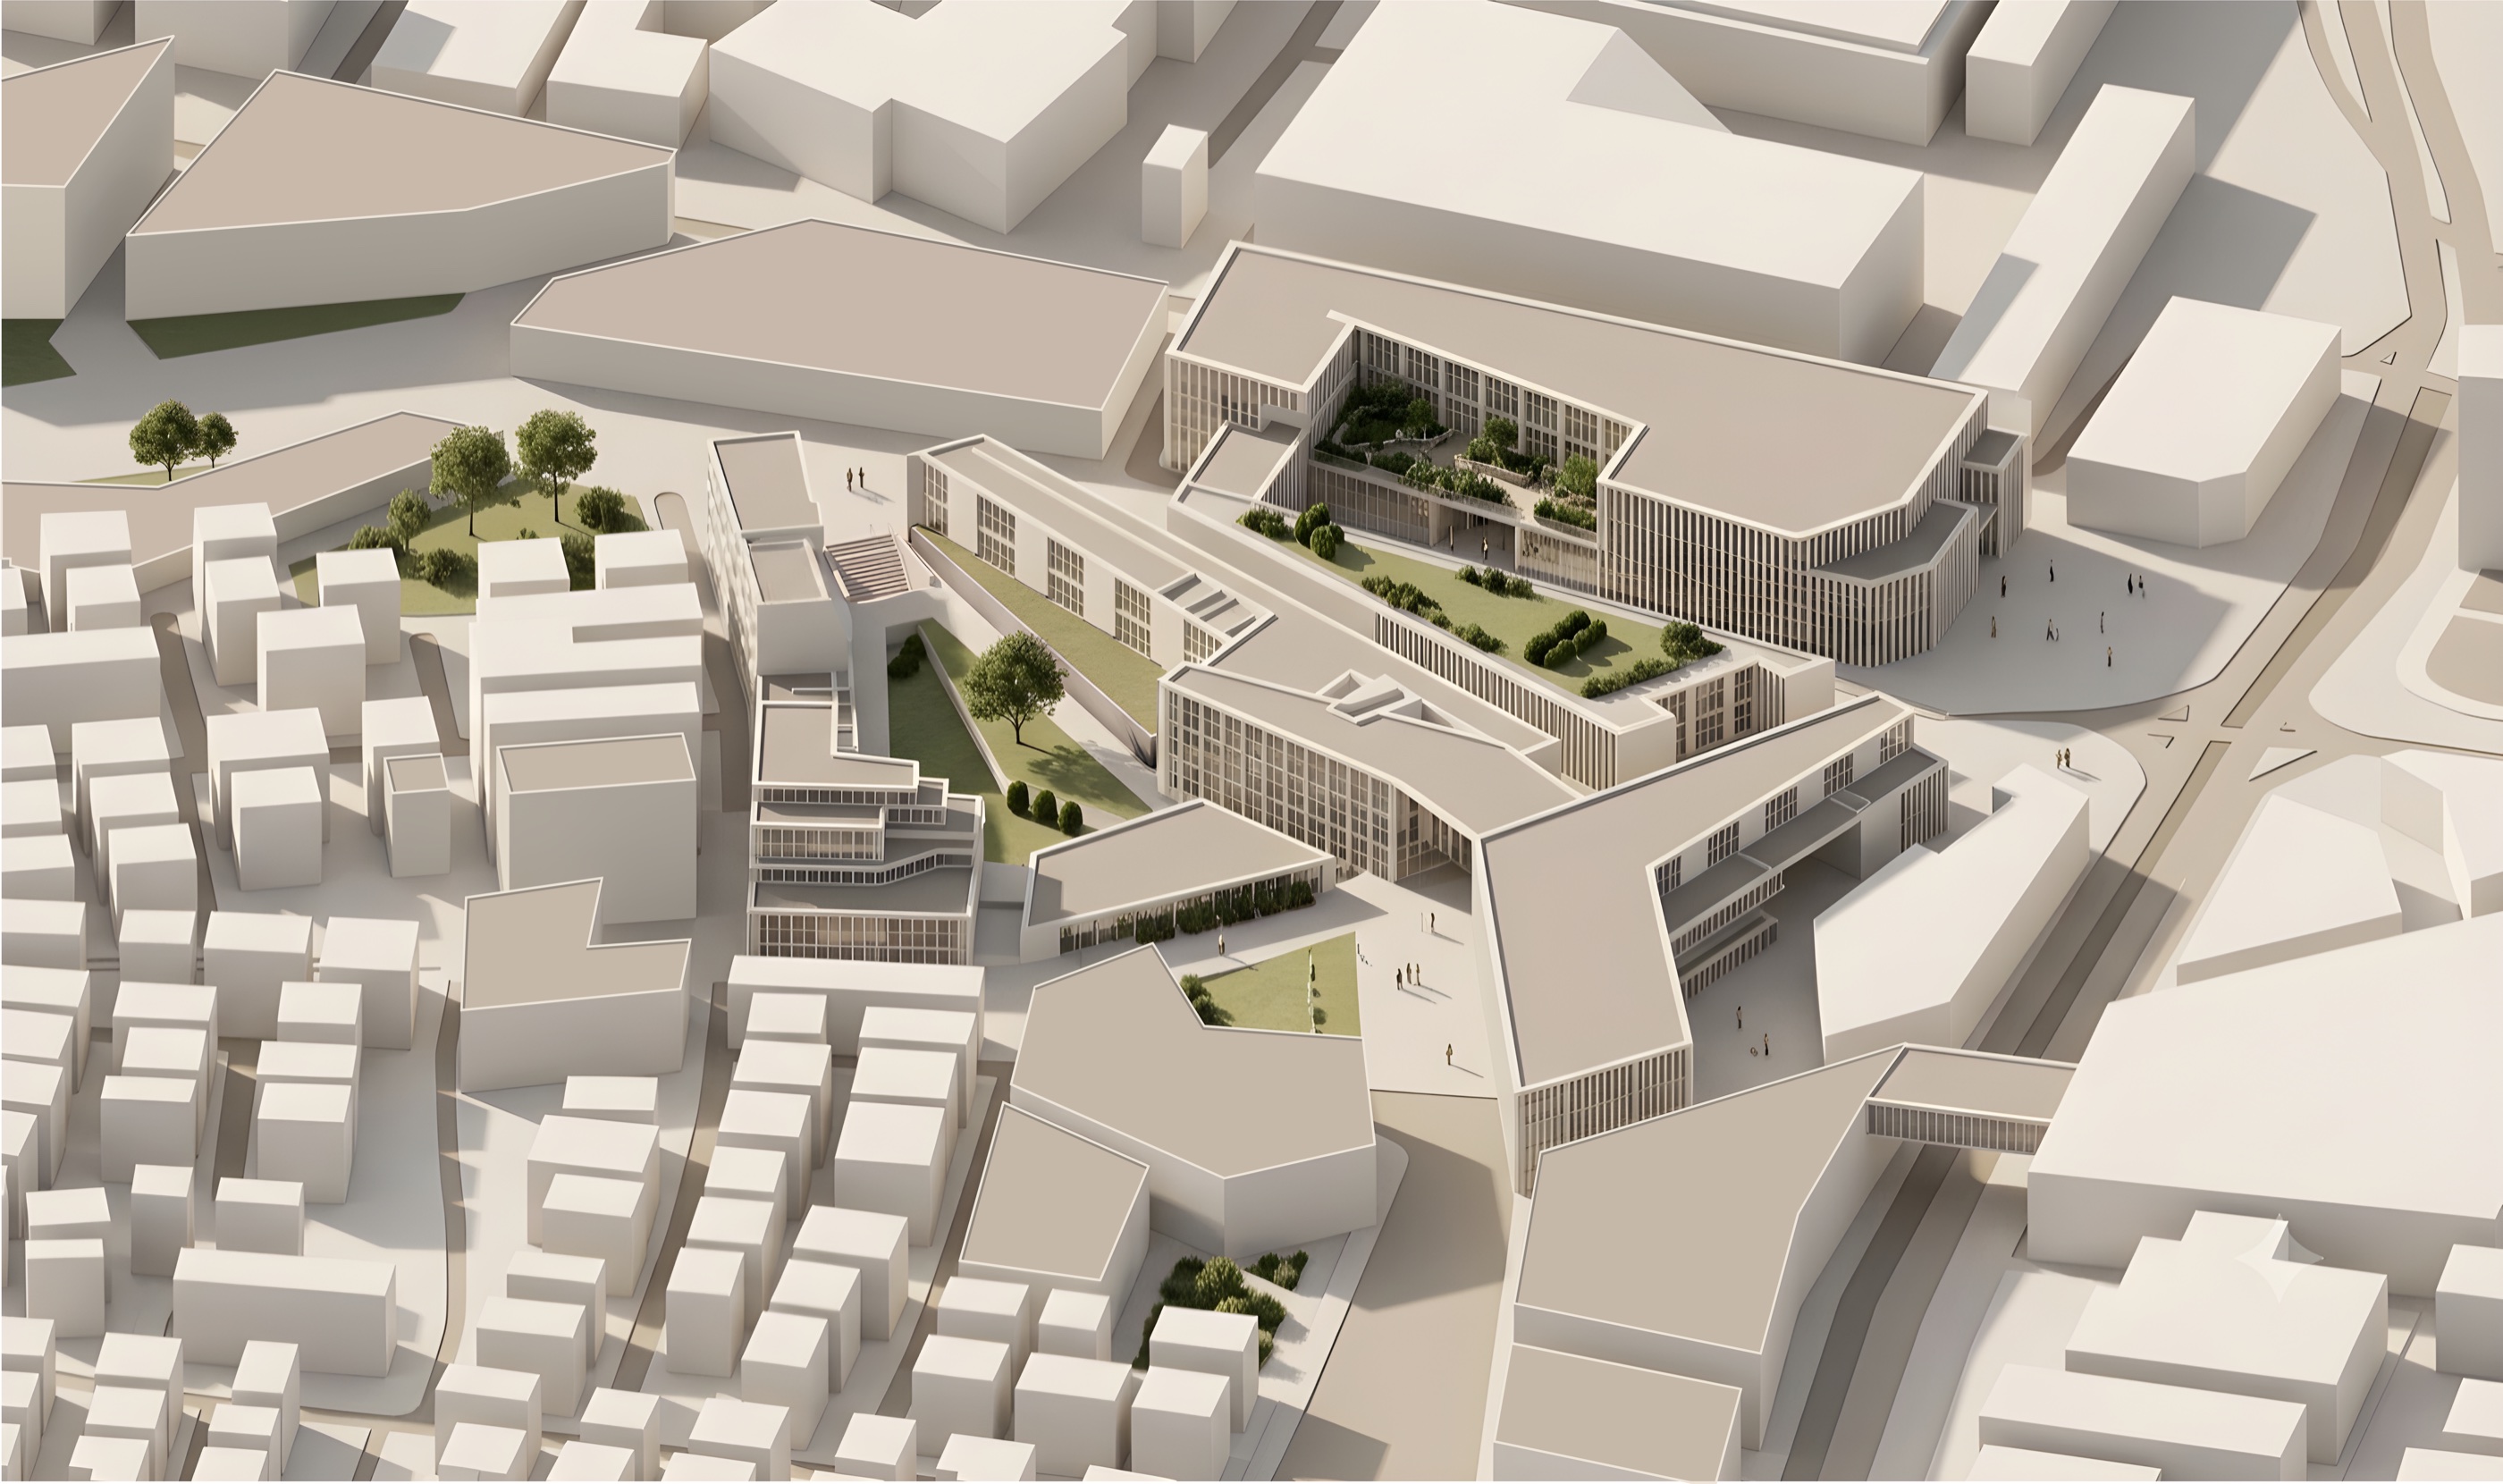
- Dense tower district
- Key element
- Carved void & sky bridge
- Status
- Academic studio project
- Study
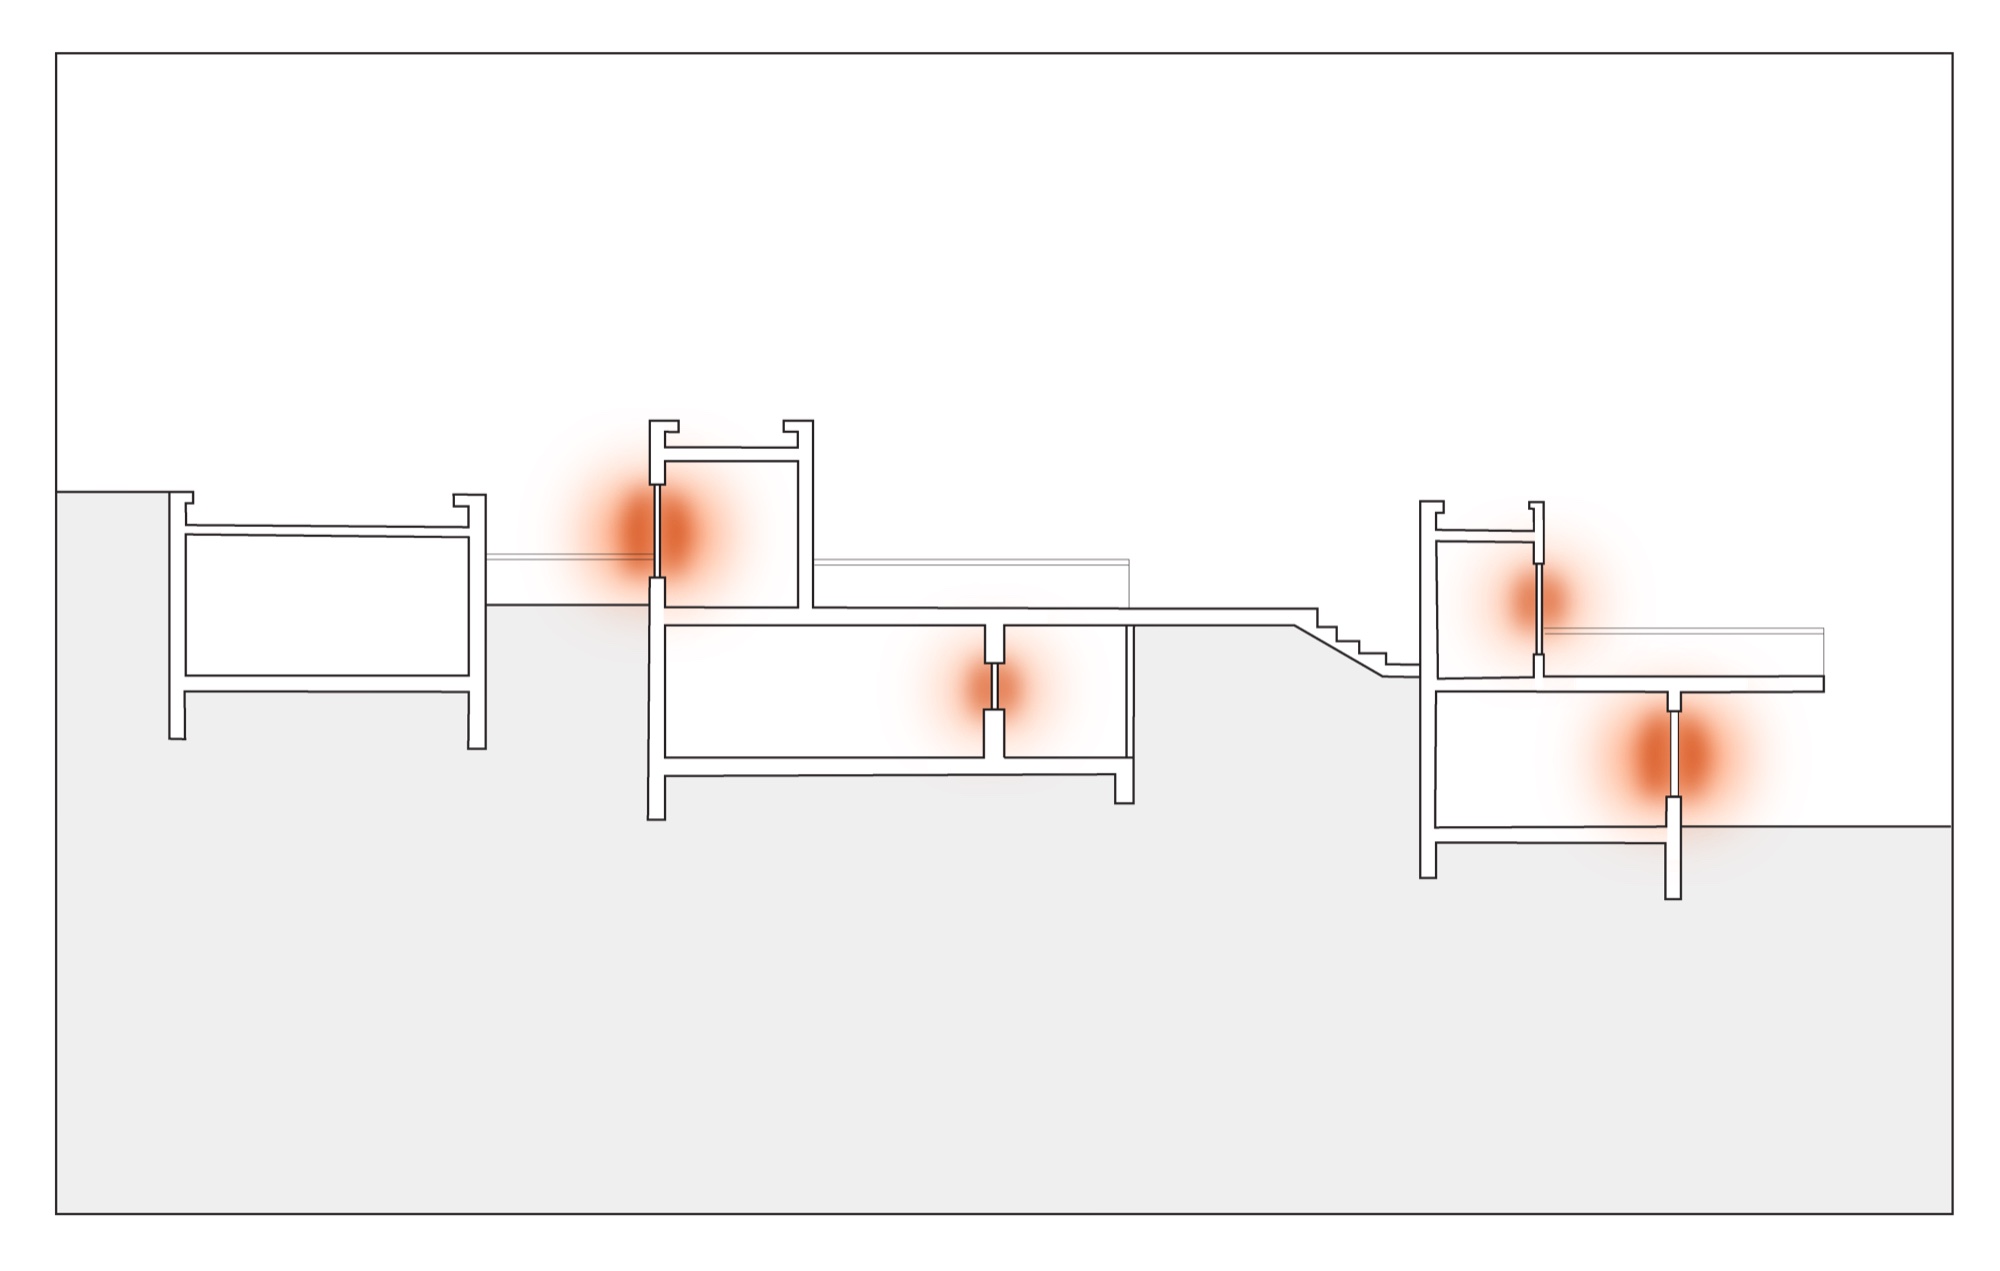
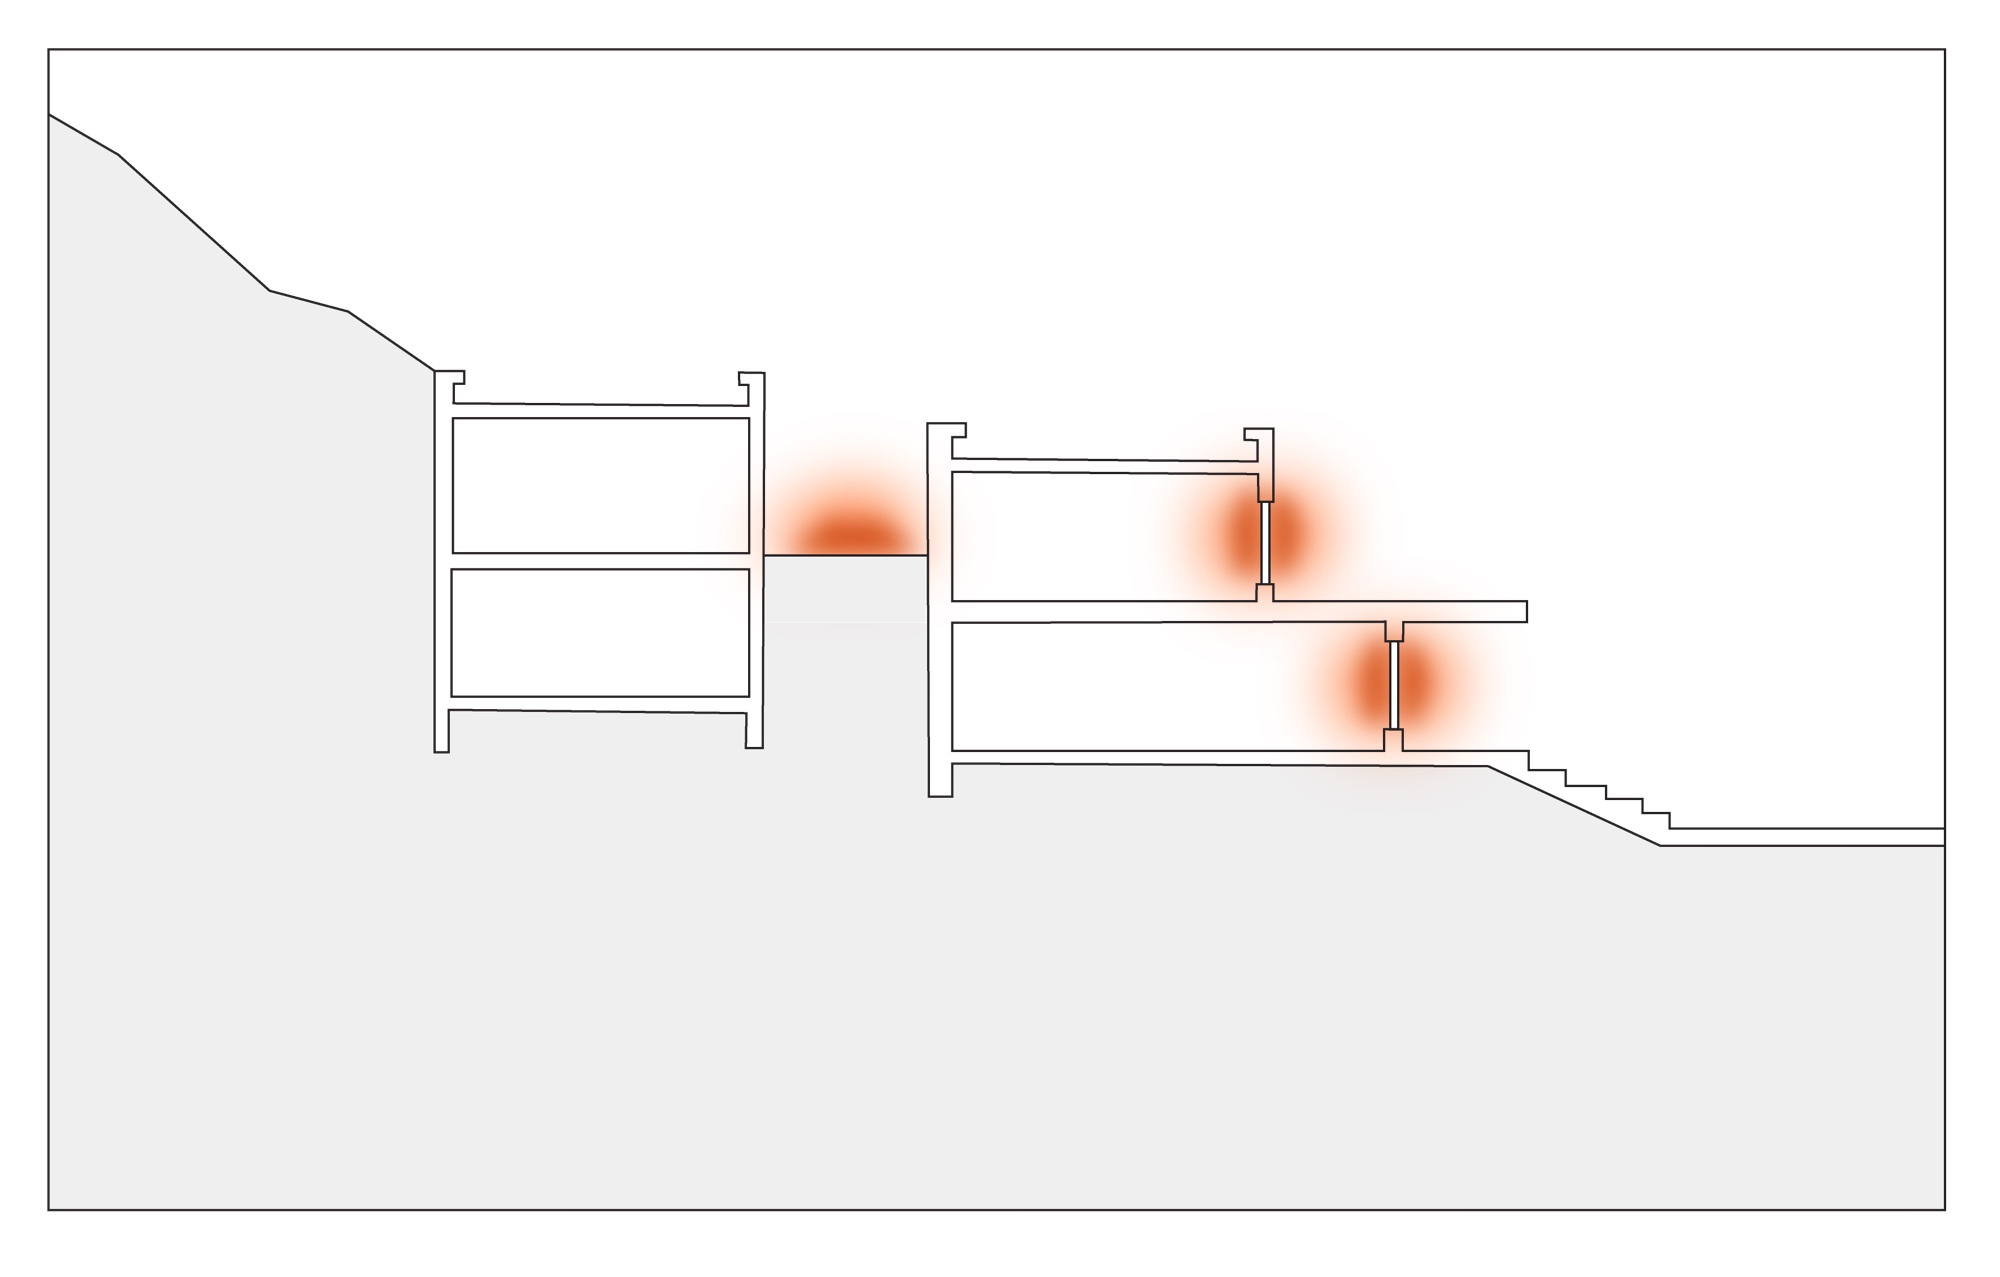
- Solar radiation analysis
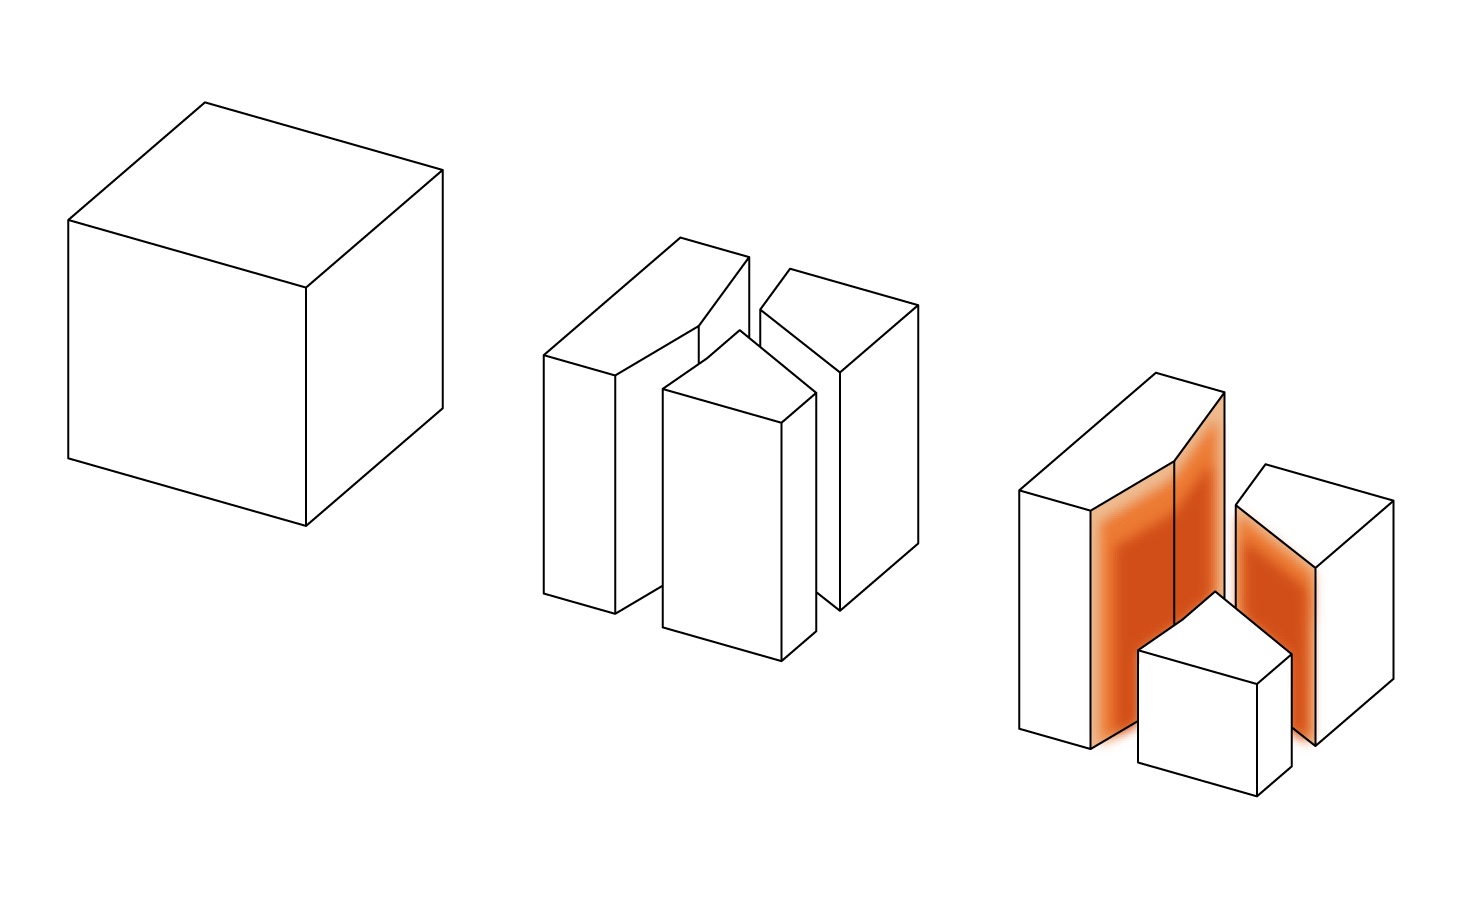
Ten moves from envelope to carved void


- 01
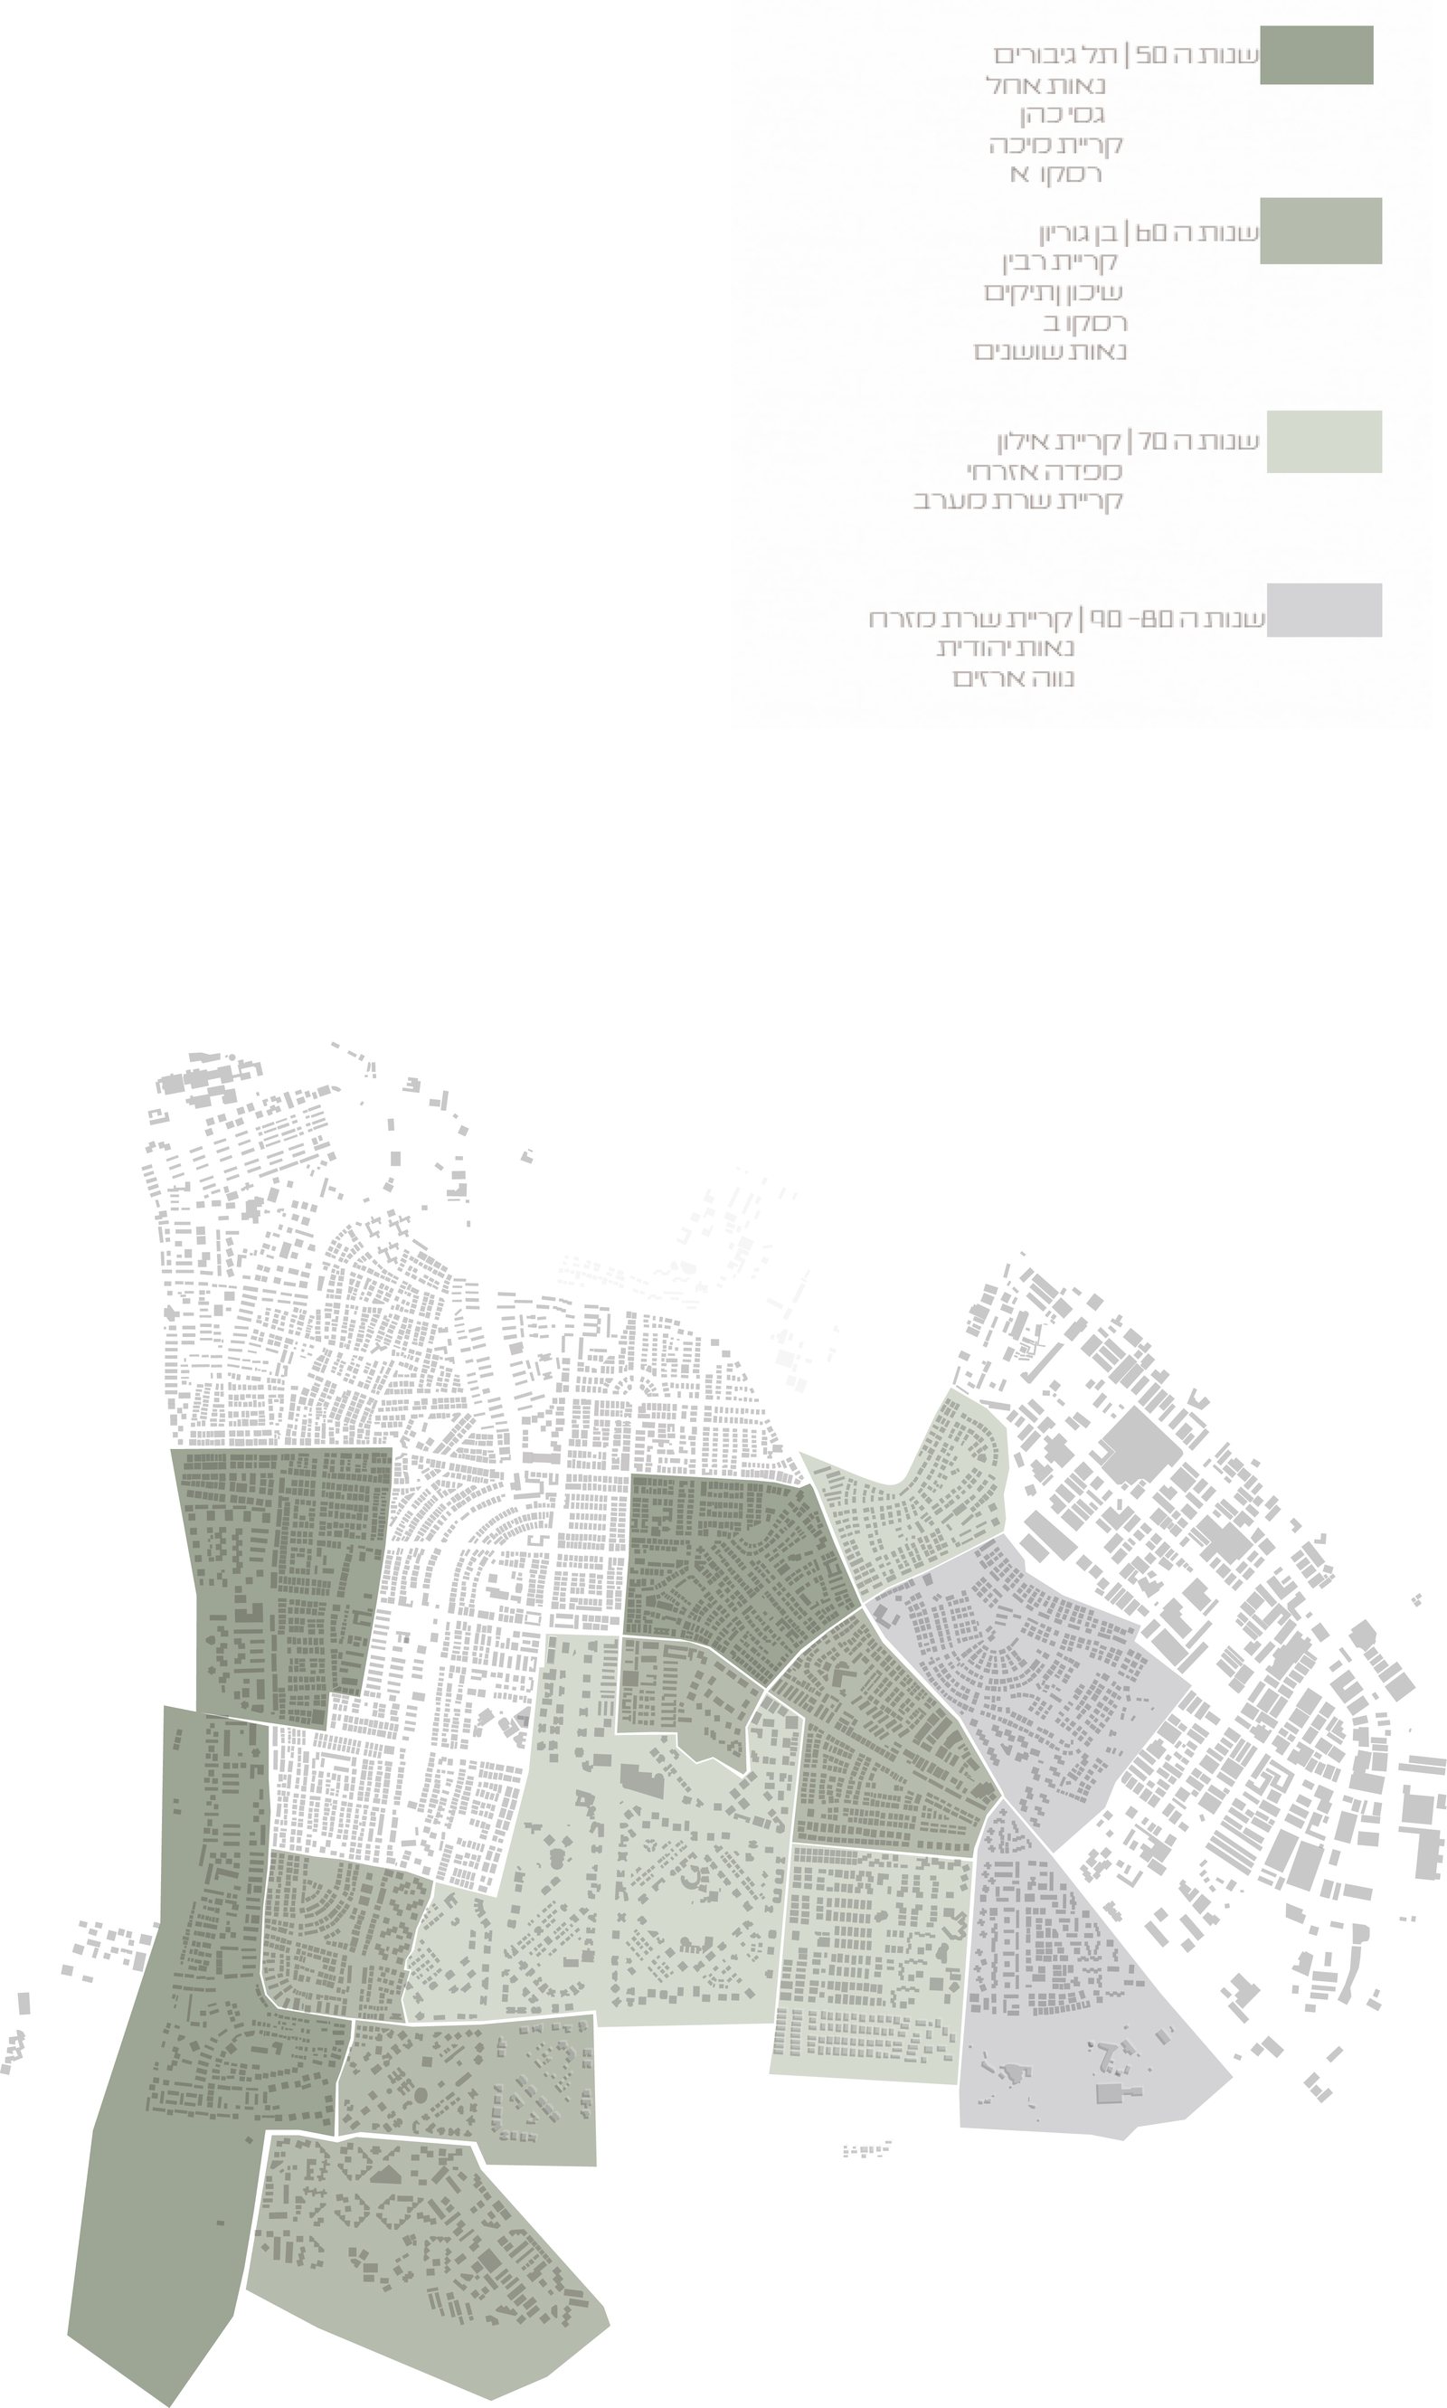
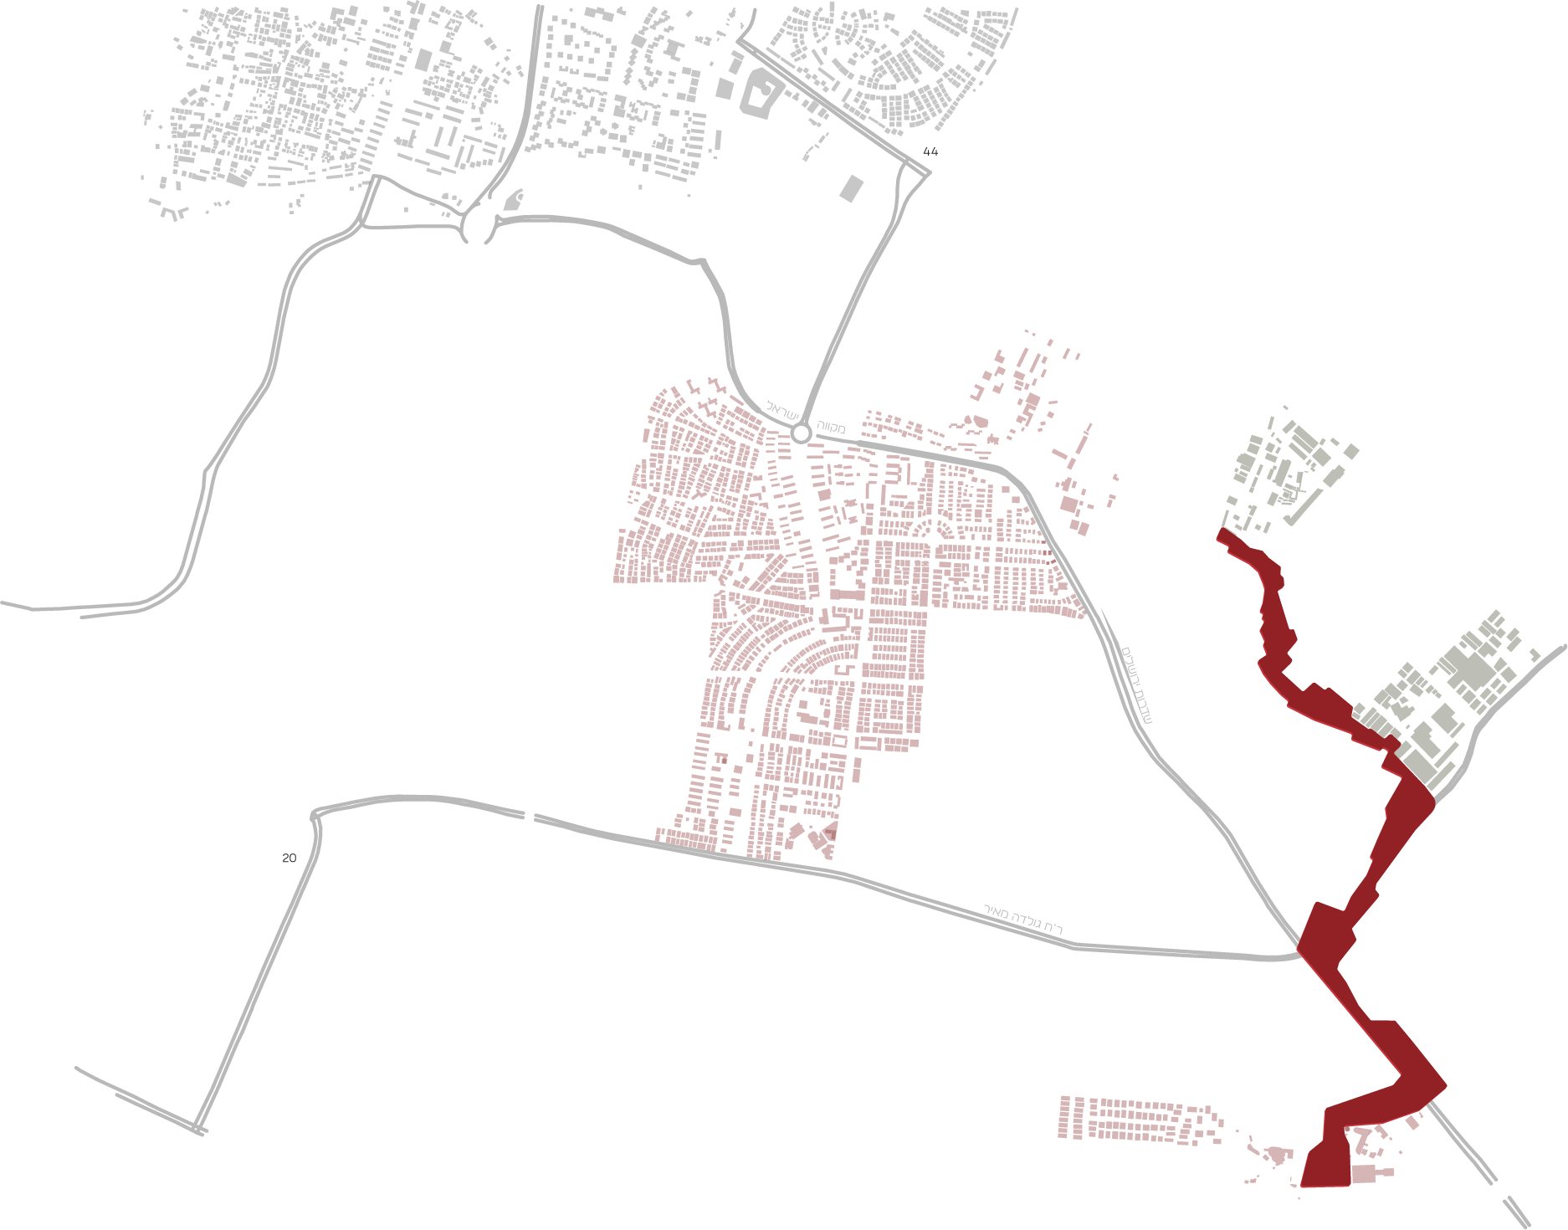
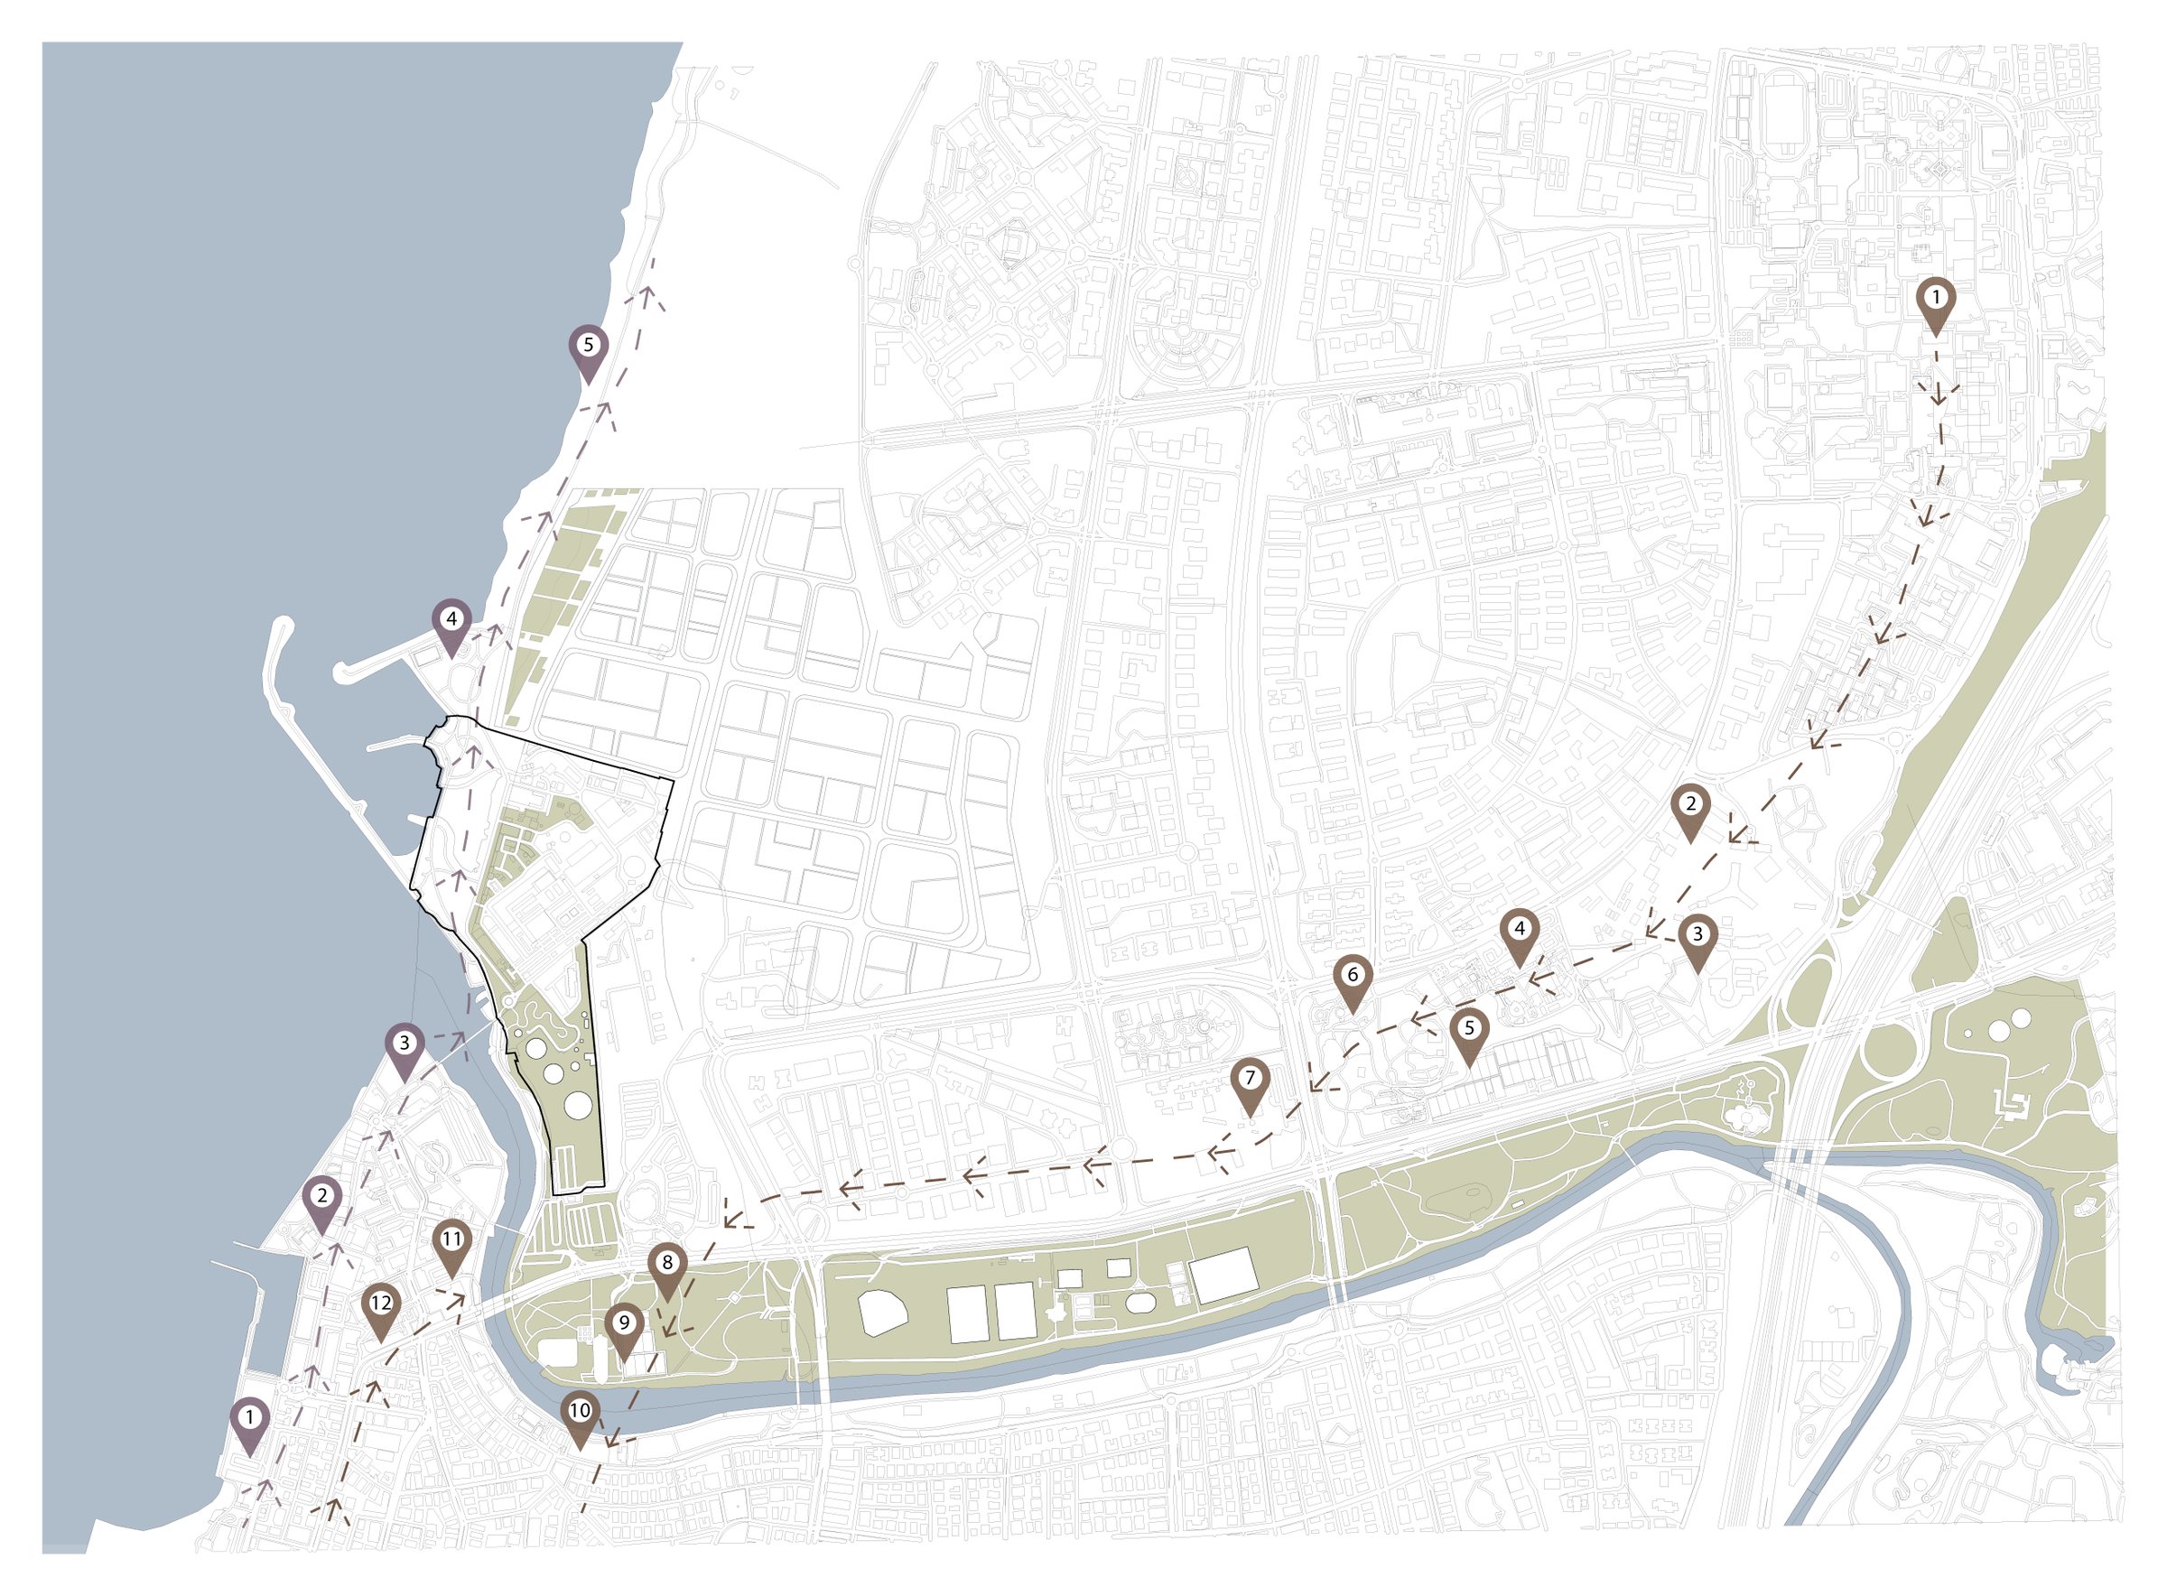
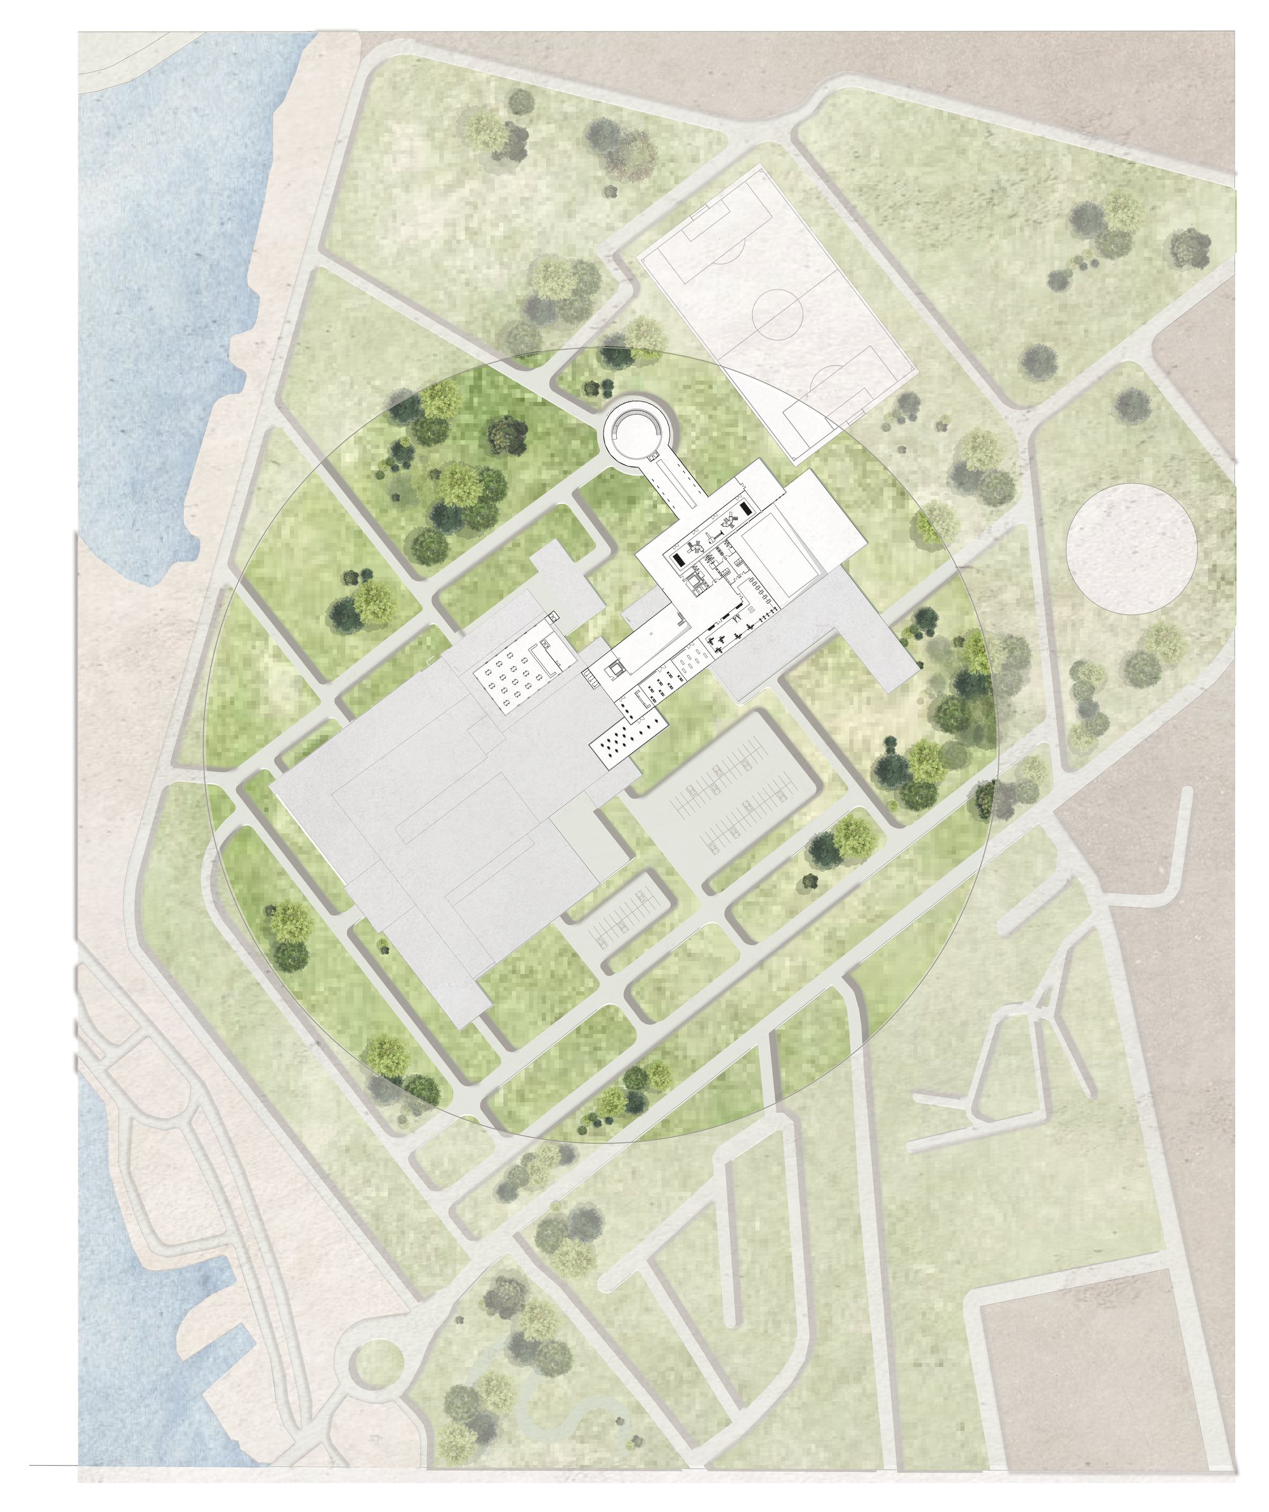
The plot within the tower grid.
- 02
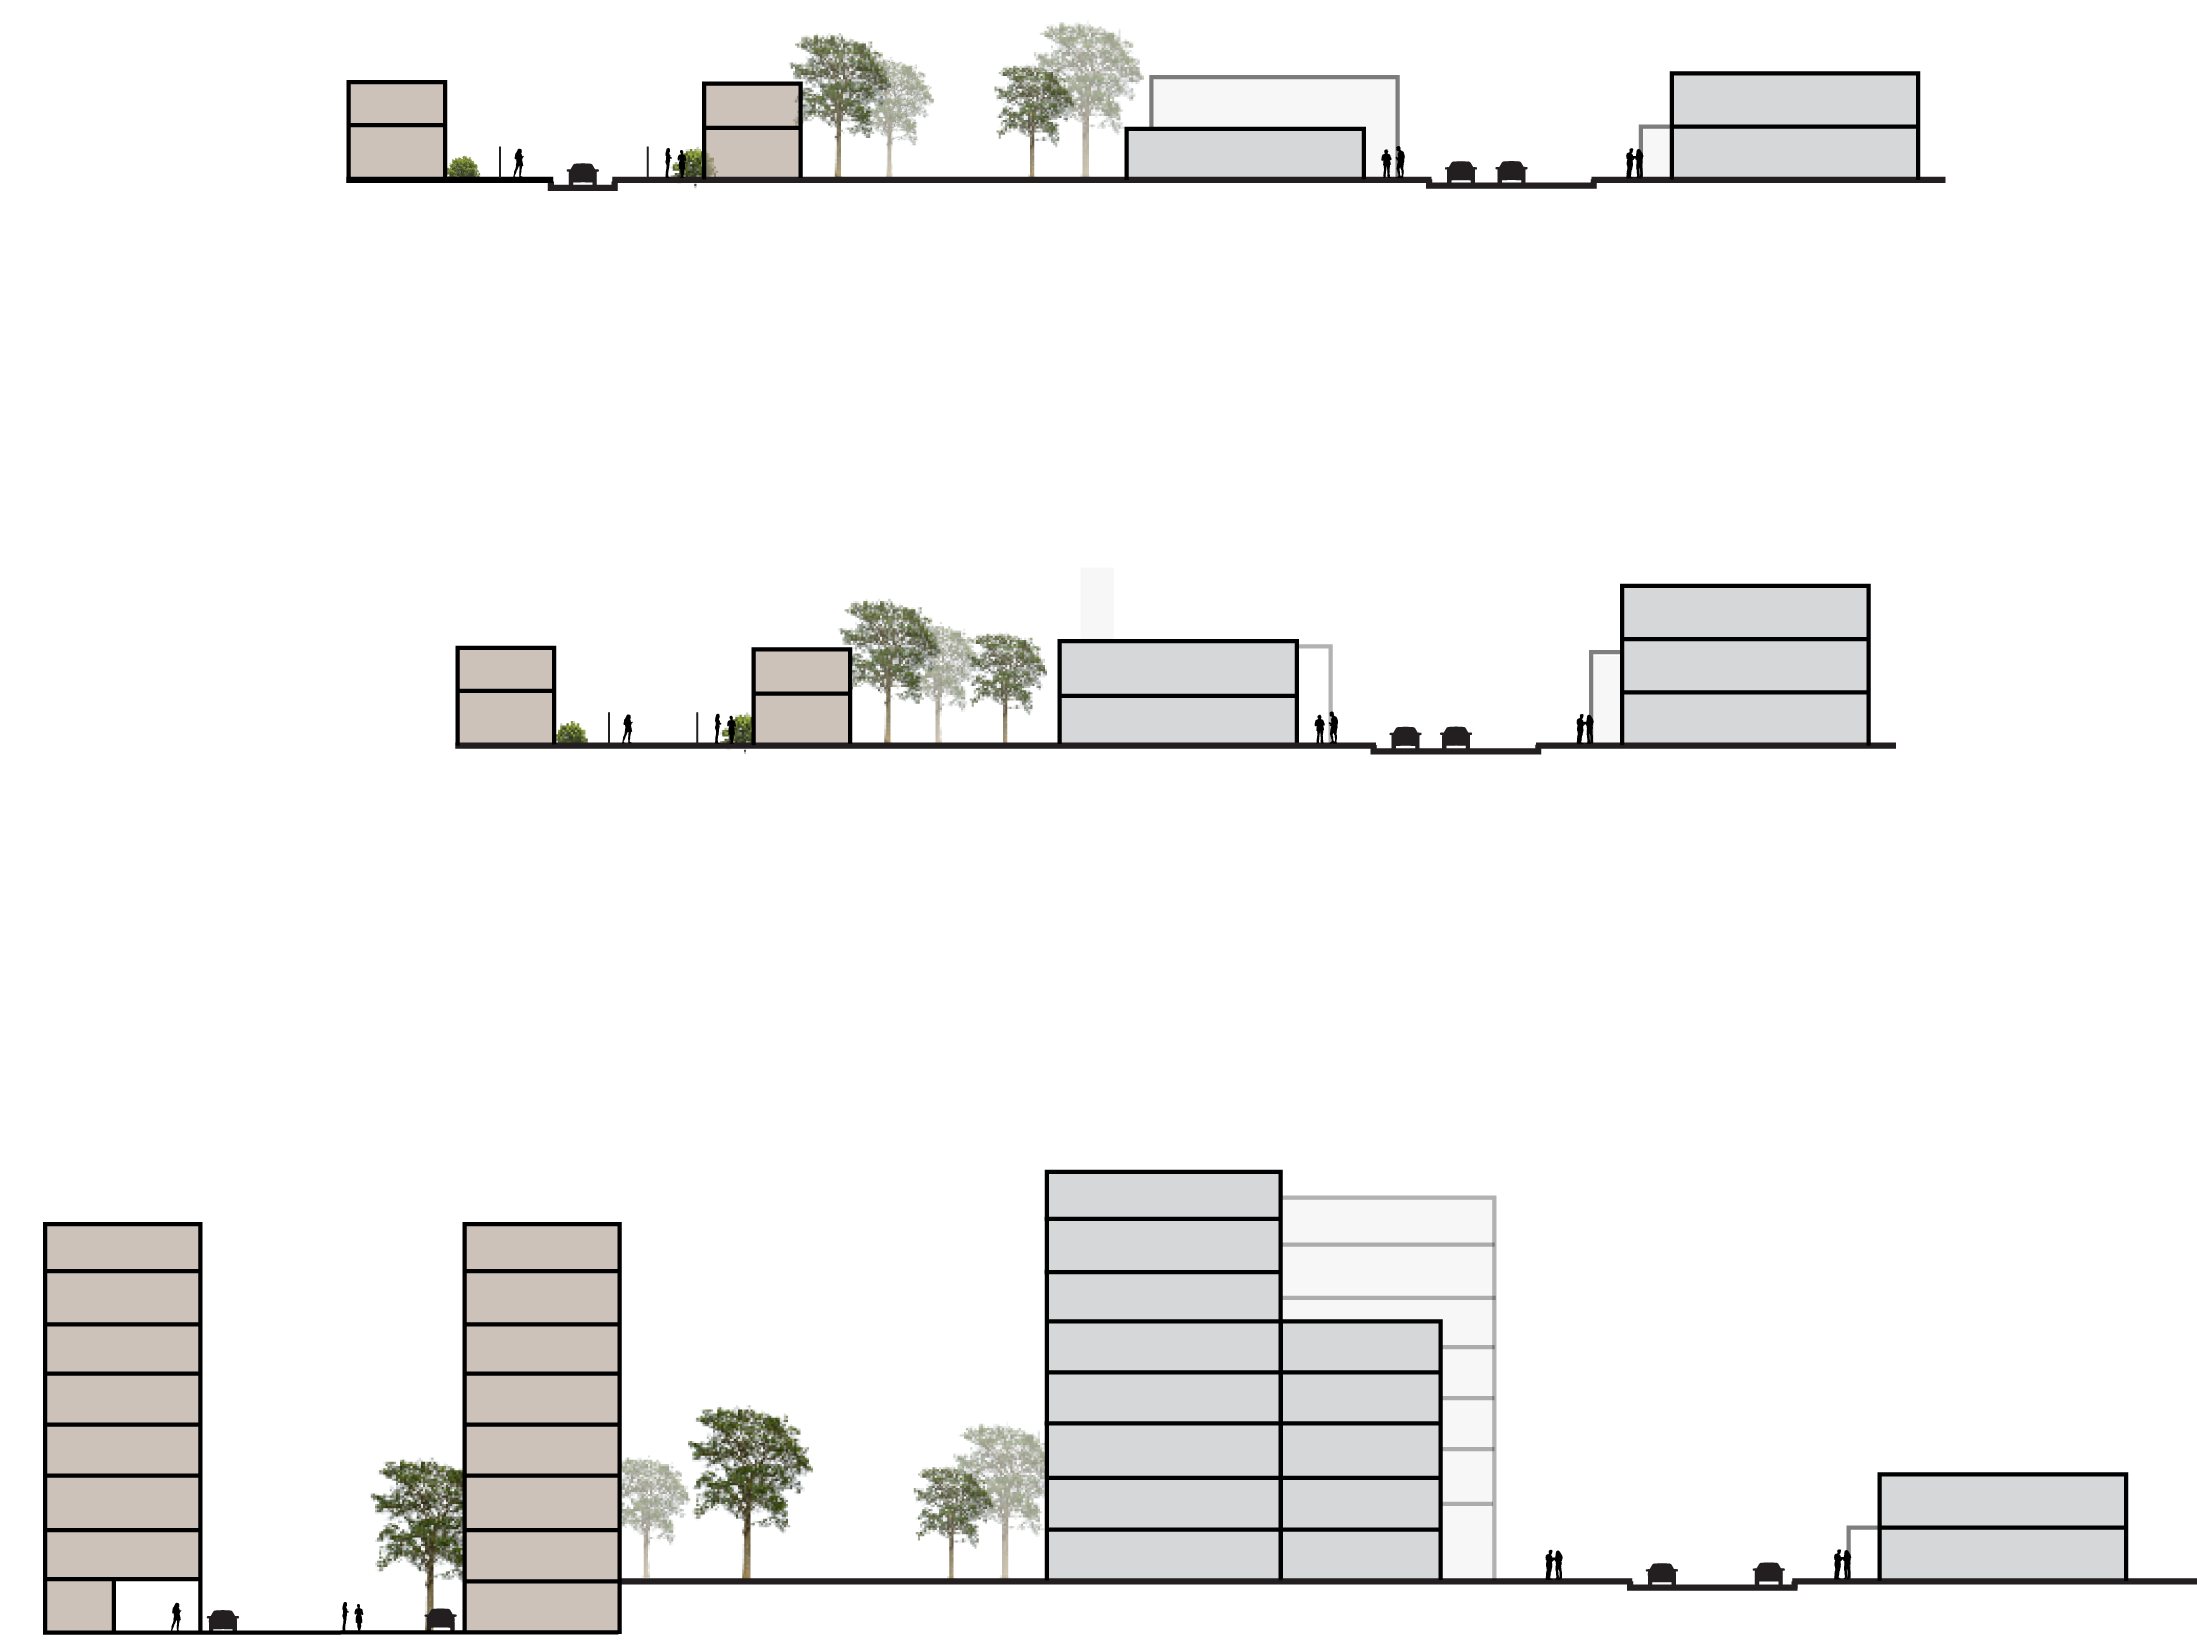
The permitted envelope.
- 03
The base is opened toward the street.
- 04
The volume is split into two slender towers.
- 05
A route is traced between them.
- 06
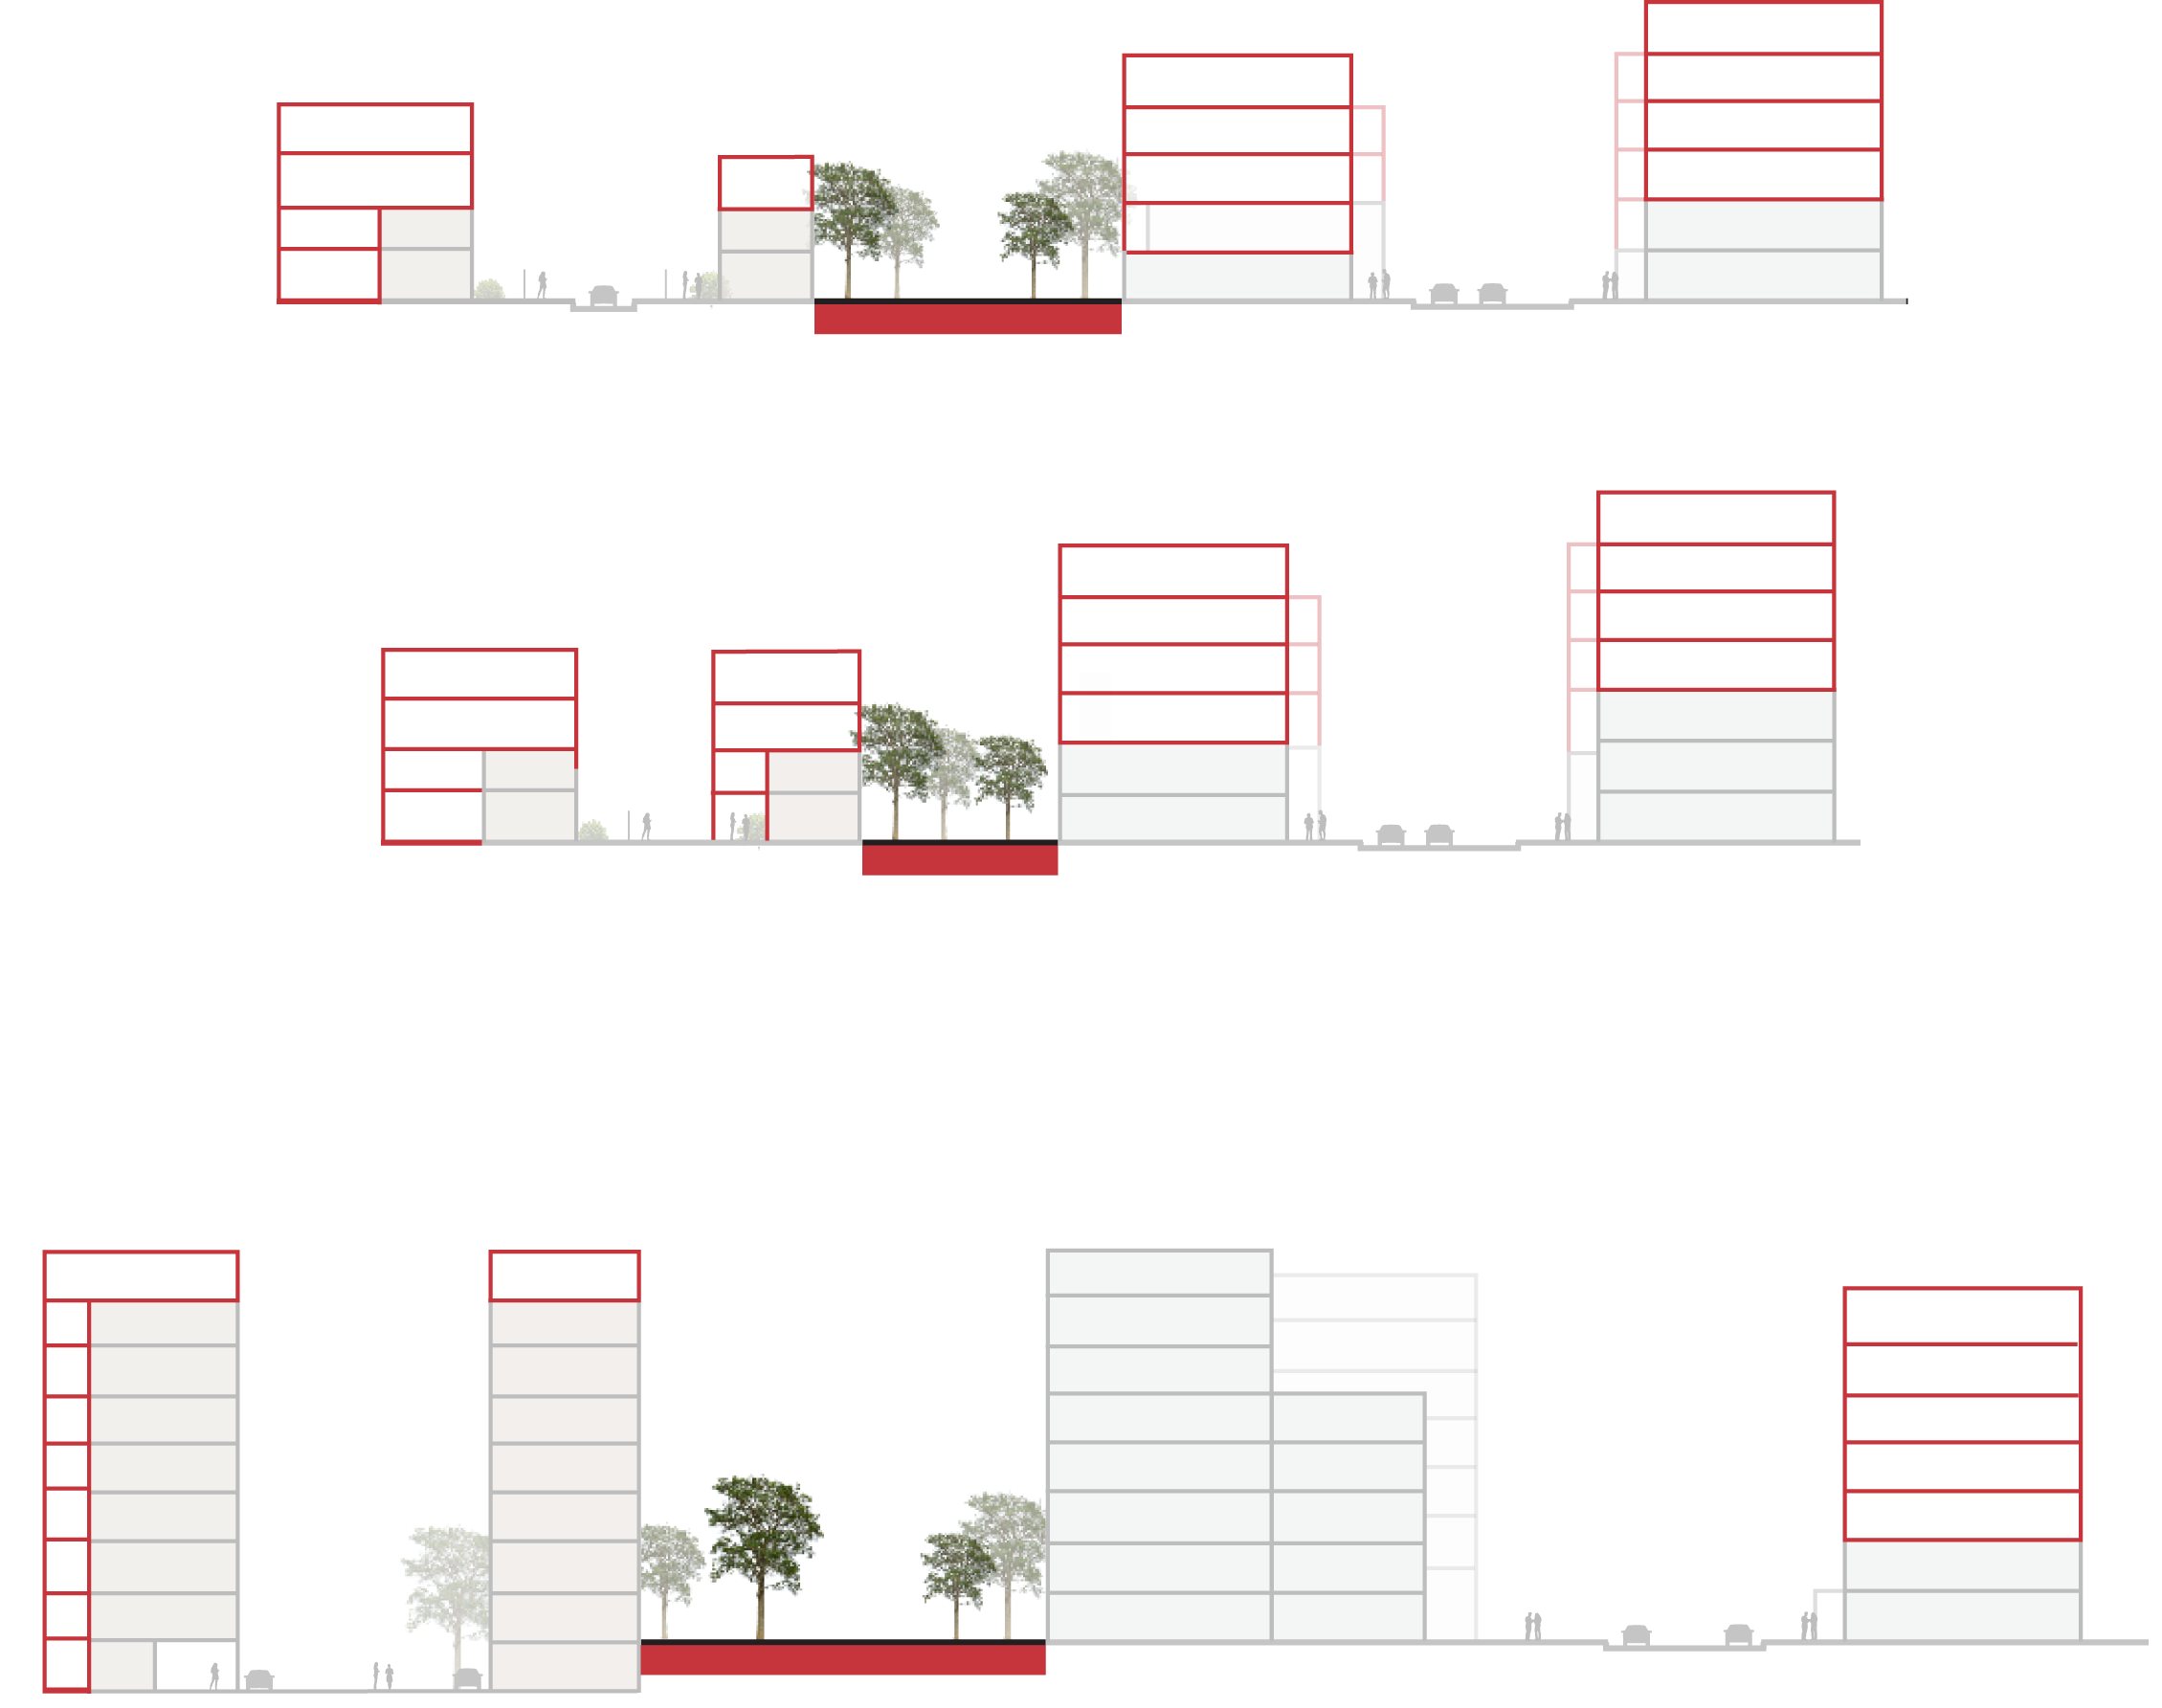
The route is carved into a public void.
- 07
One tower rises to mark the corner.
- 08
The inner faces step back into planted terraces.
- 09
A bridge of suites links the towers.
- 10
Terraces continue across the void.
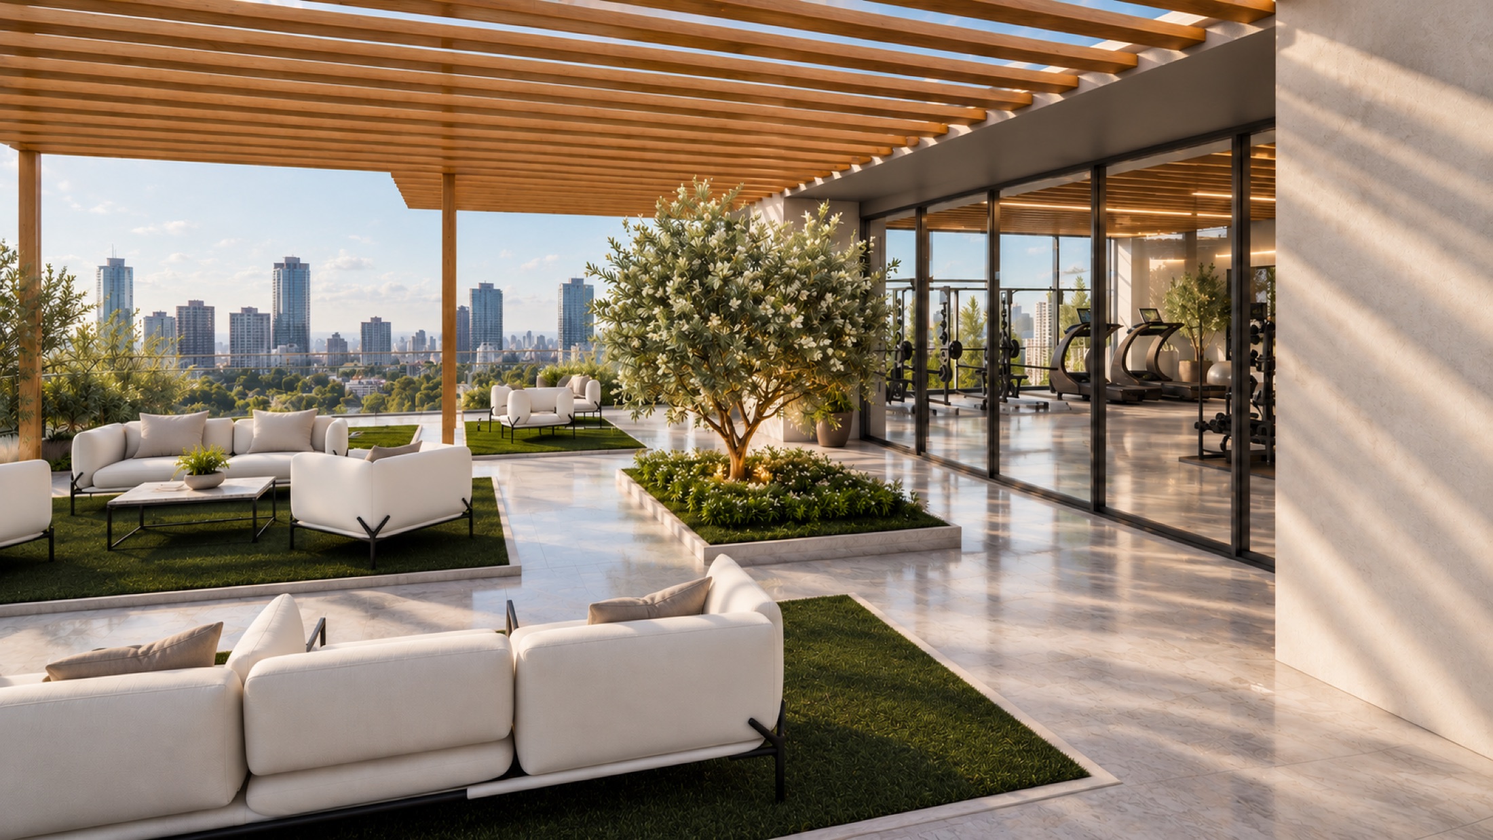
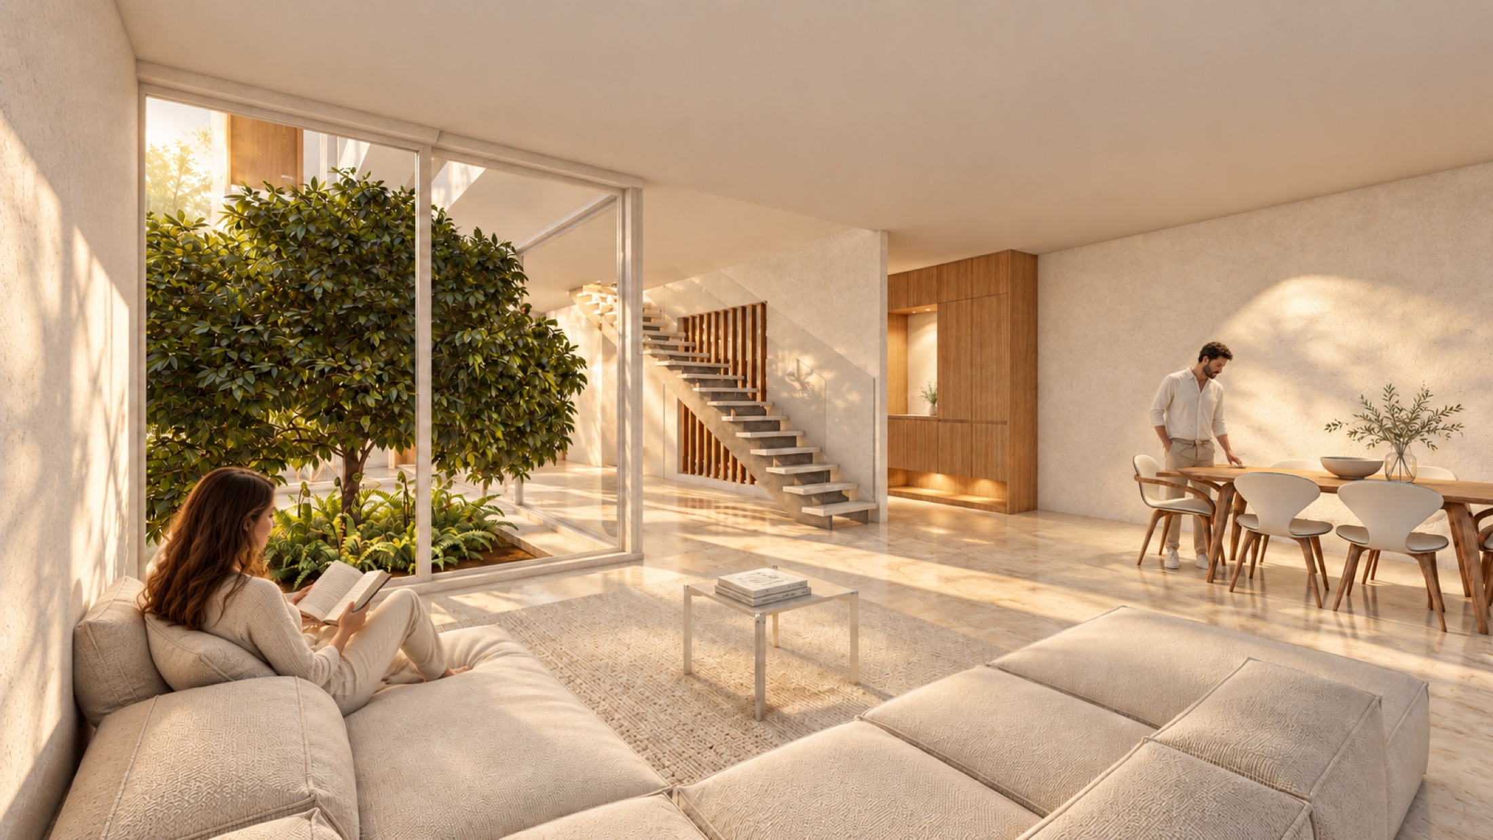
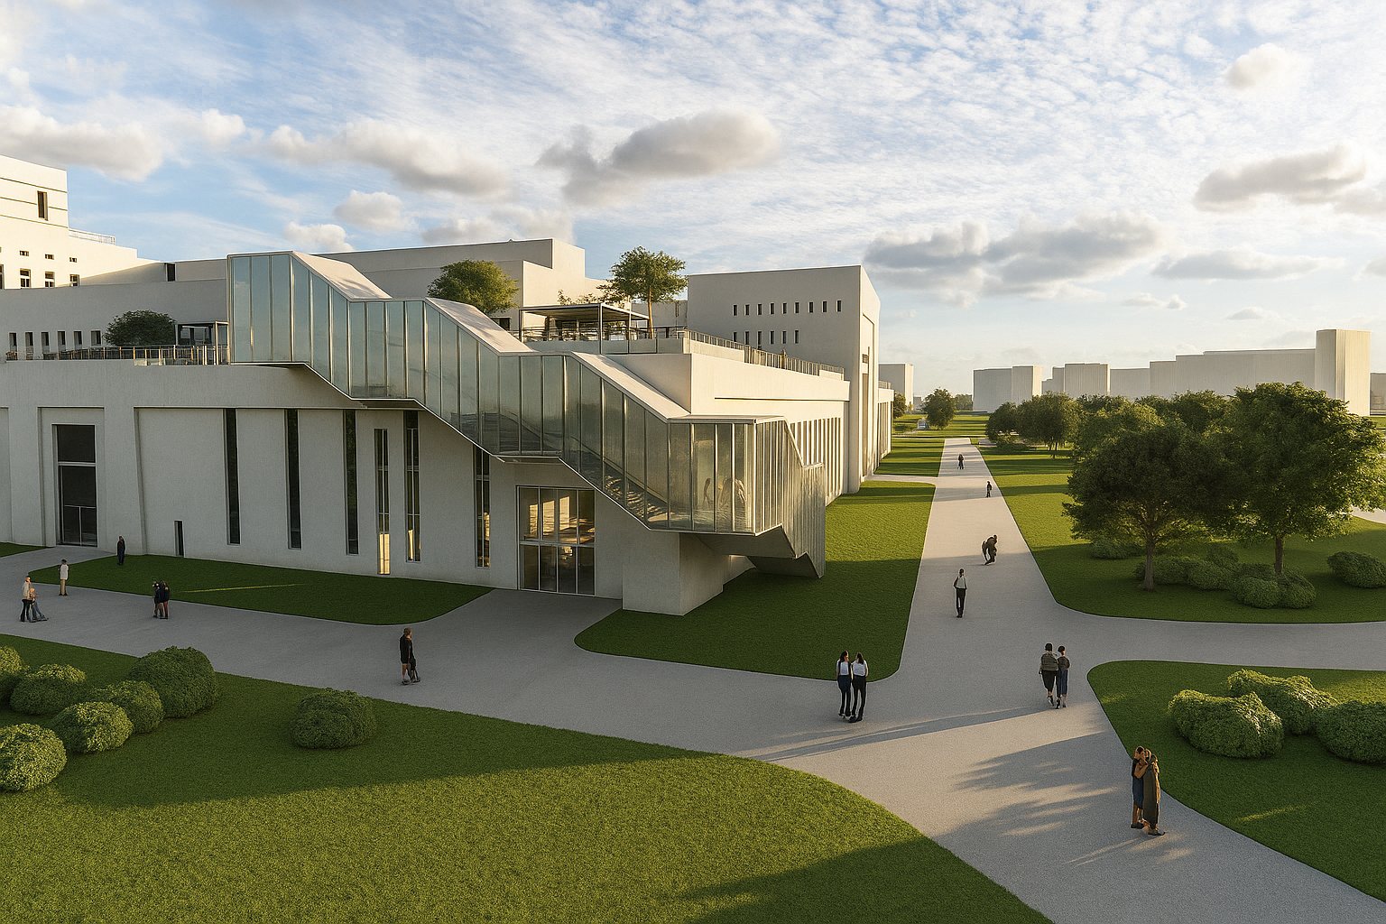
A green pause in a grey tower district
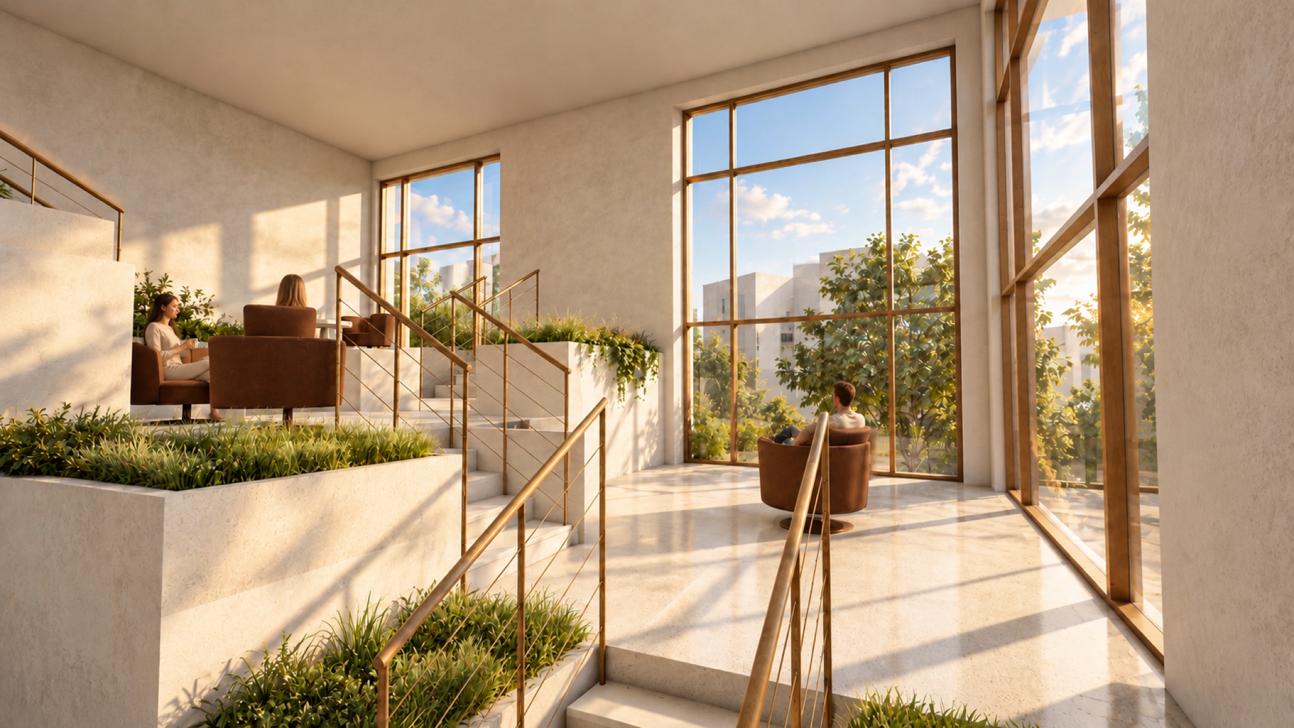
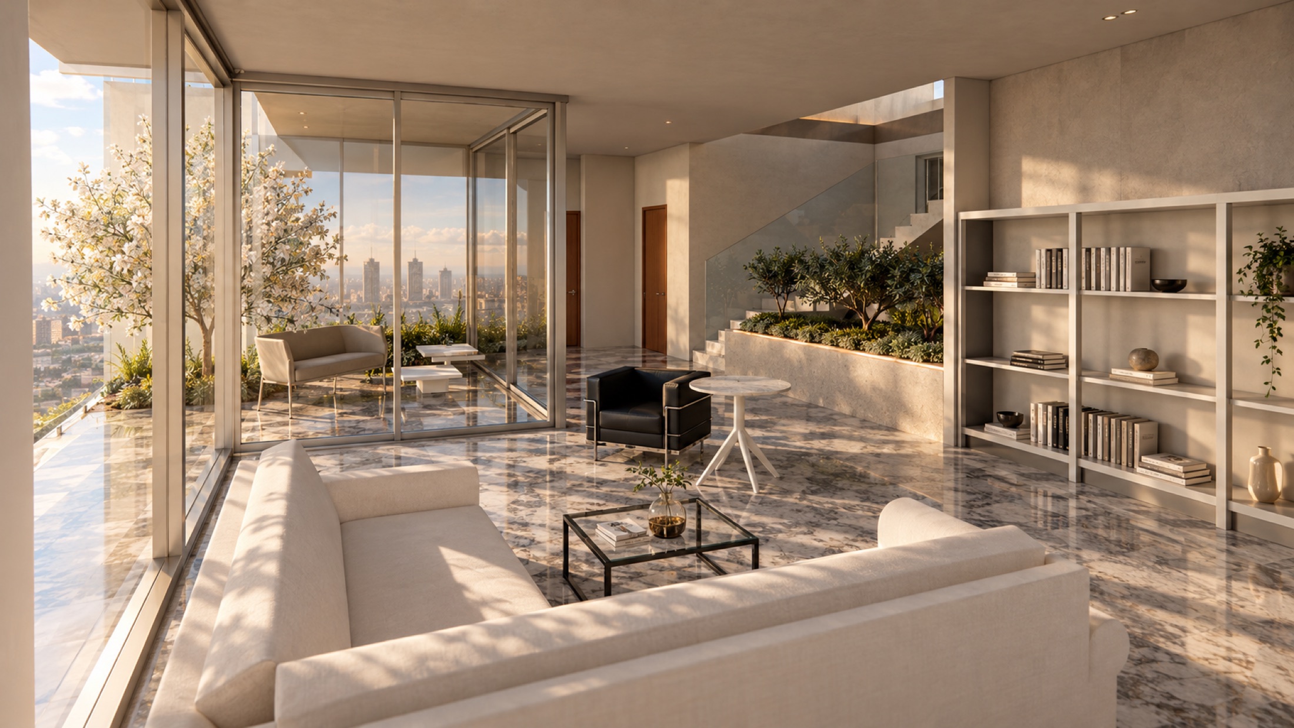
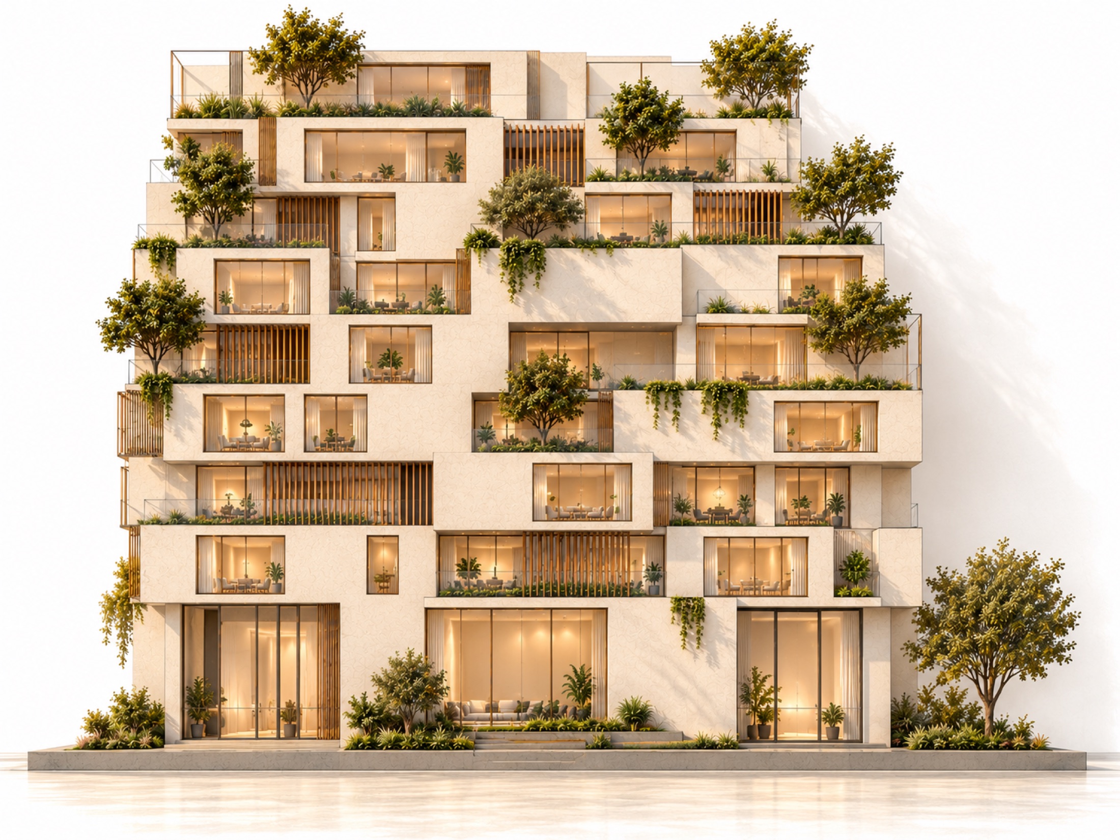
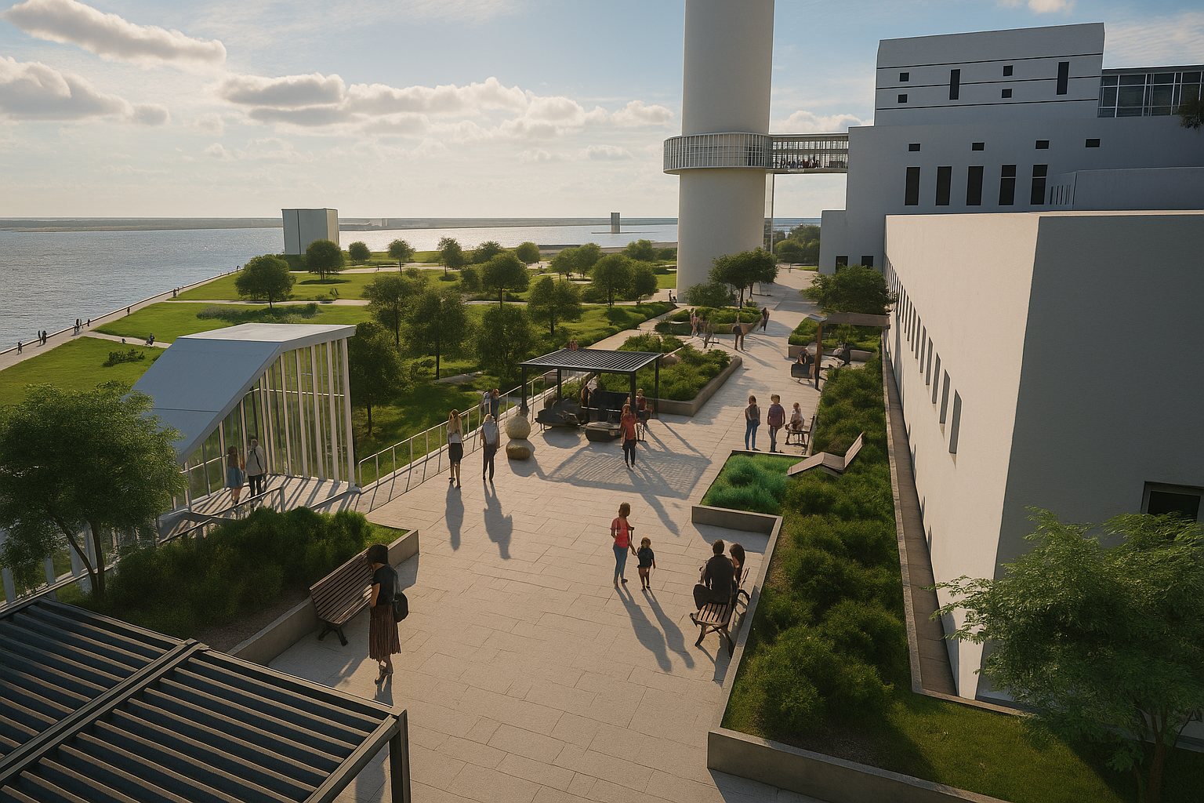
Floor by floor, the terraces climb the void
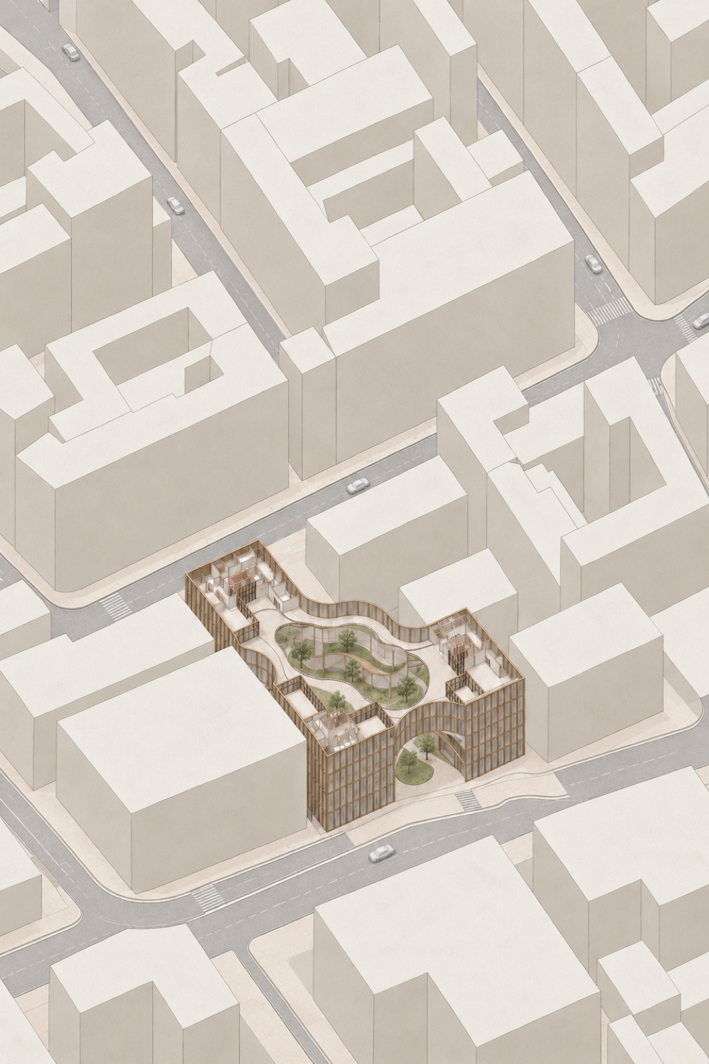
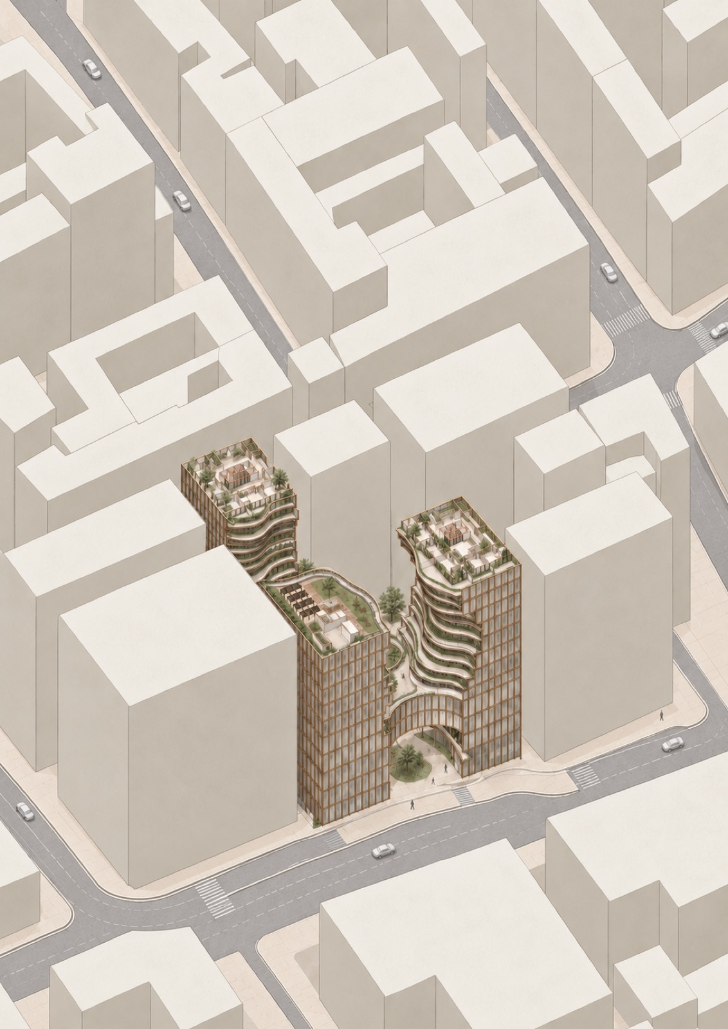
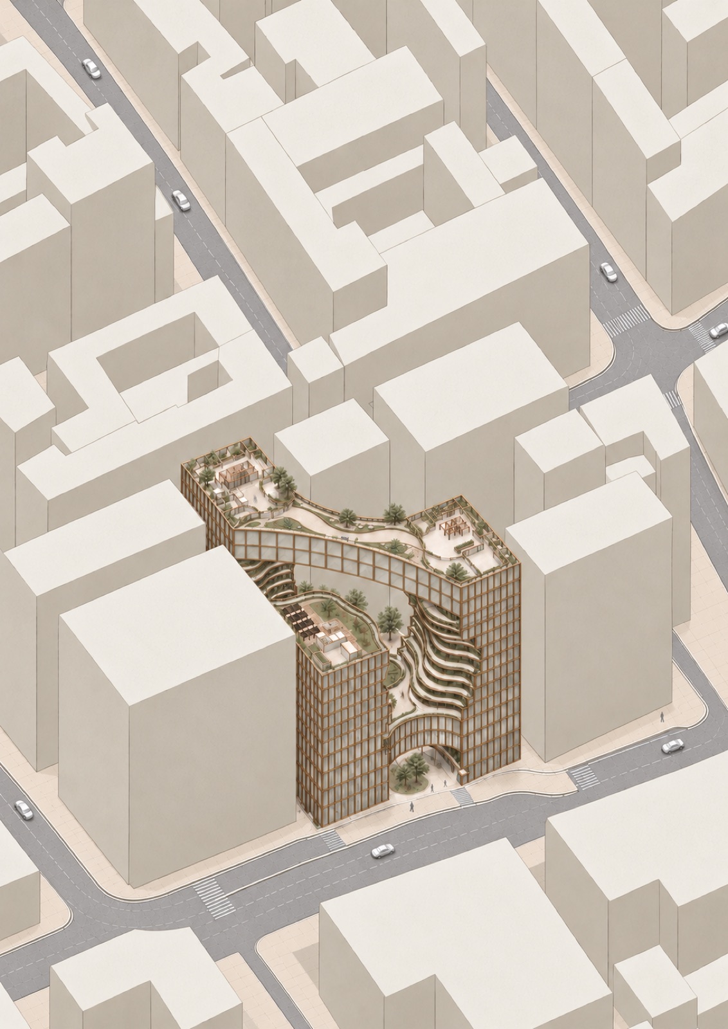

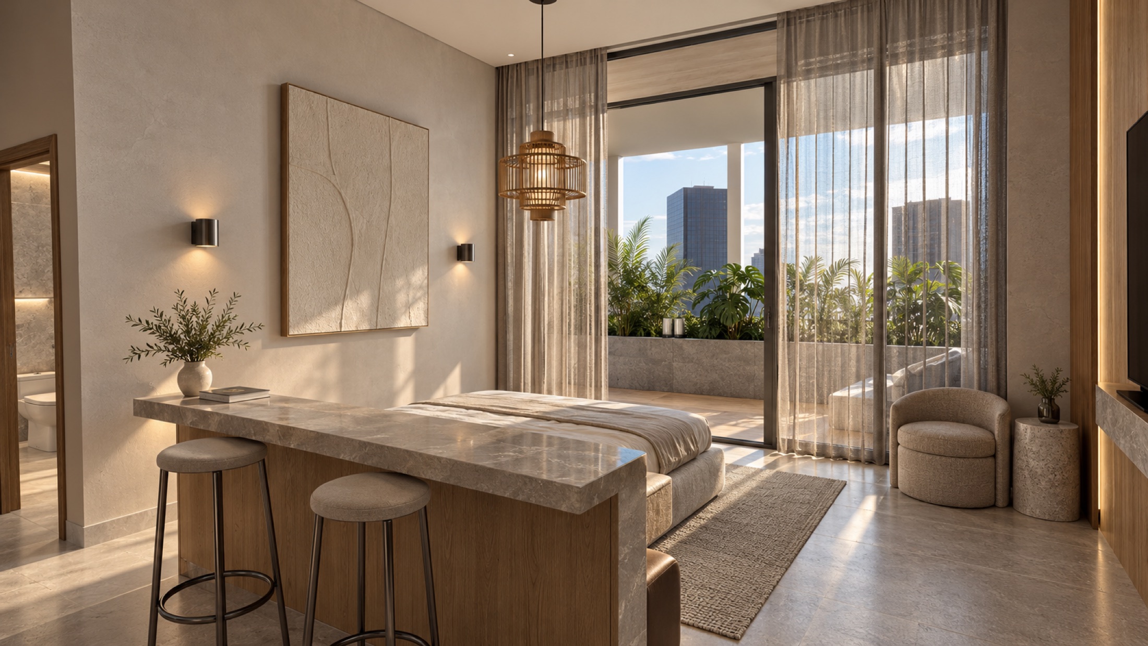
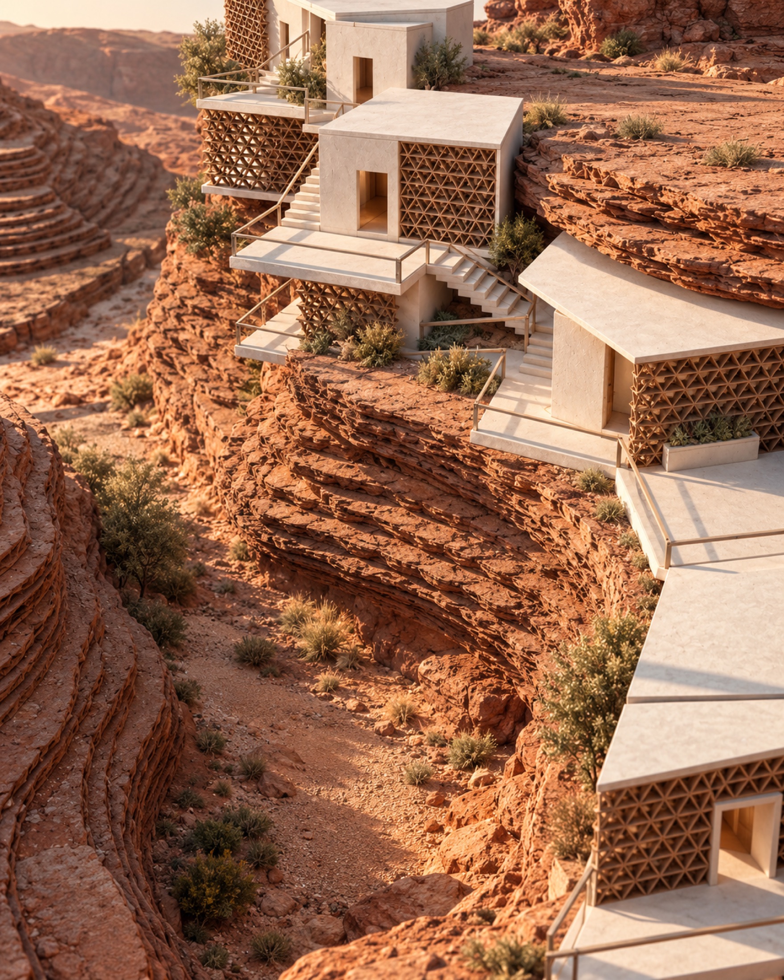
Every room opens onto its own garden